 MasterPlan Outdoor Living
Palmerton, PA | 8 weeks
Schumada Residence
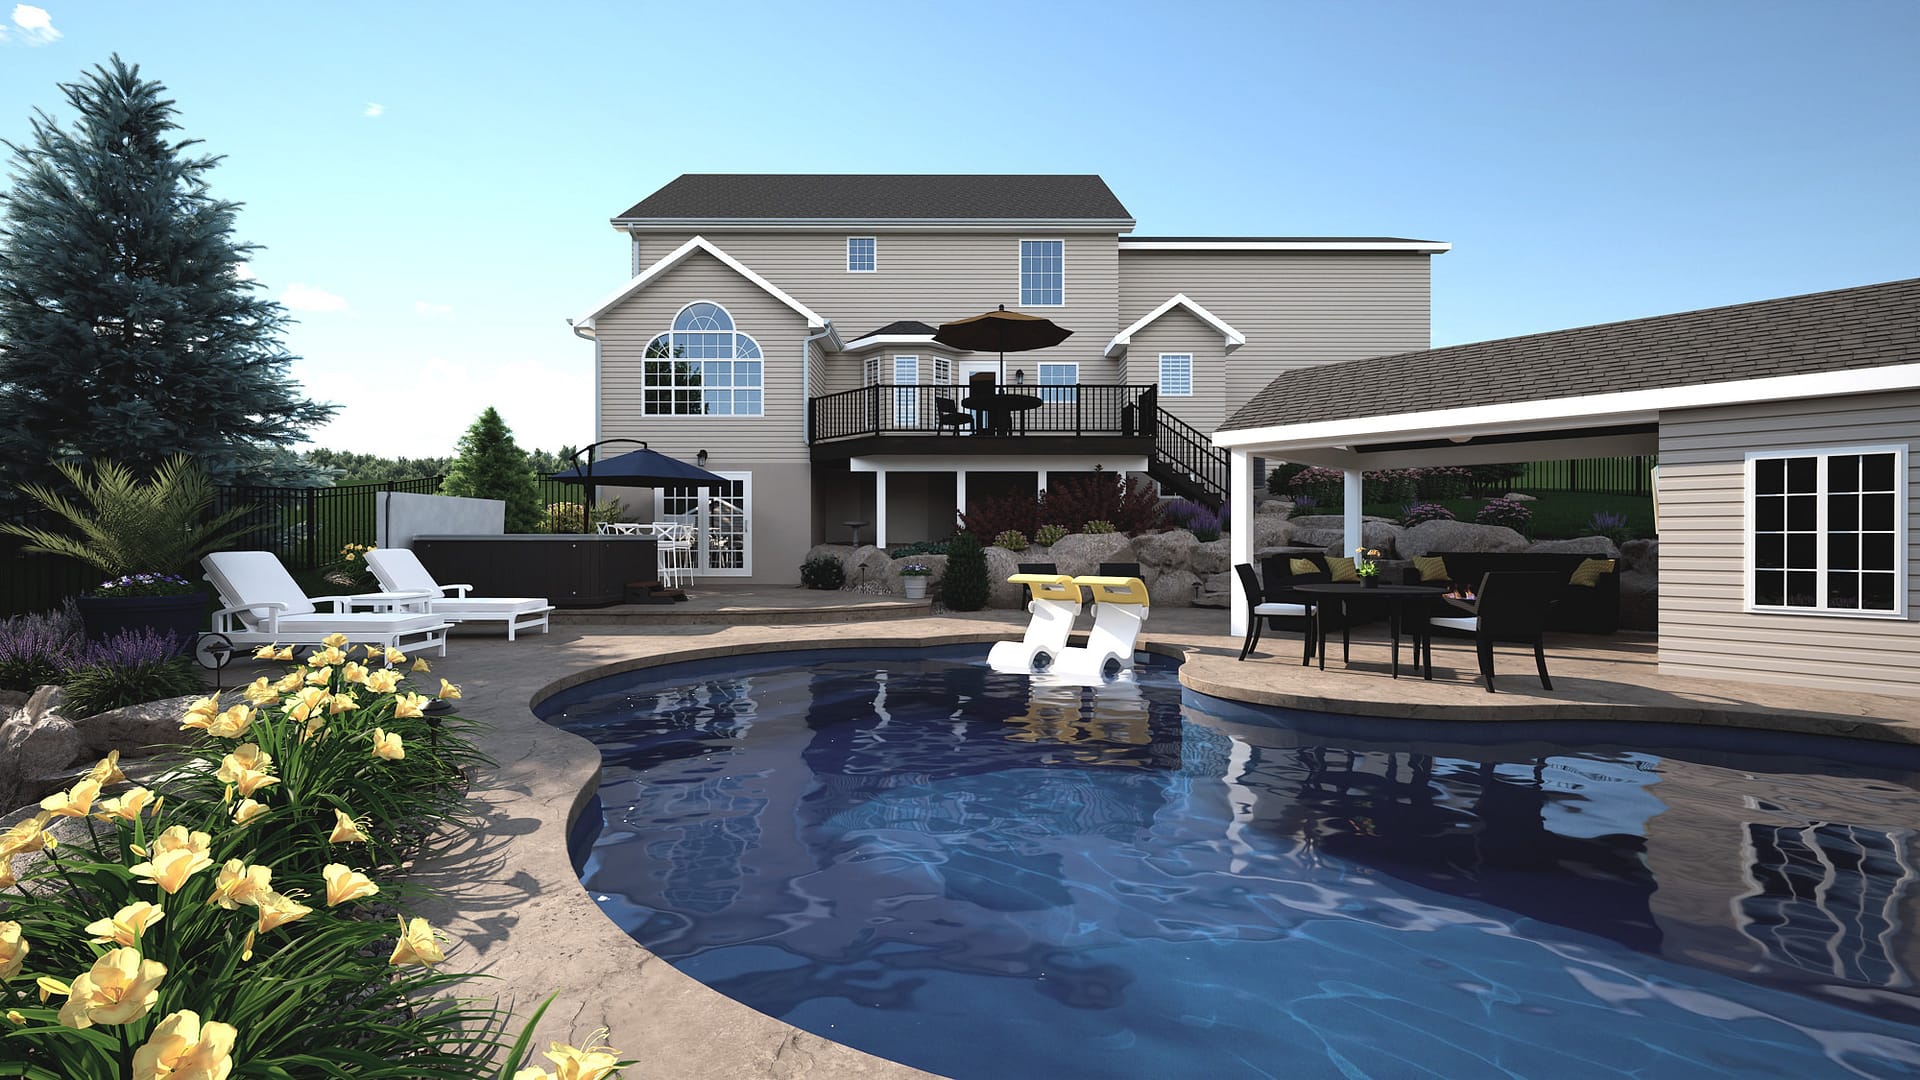
This family had dreamed of having an inground swimming pool for many years, but their backyard presented two significant challenges: intense summer sun and a steep, rolling slope that made it difficult to imagine how a pool and outdoor living space could actually work. After meeting with several professionals, the homeowners realized they needed more than someone who could build a pool. They needed a team that could see the possibilities, develop a thoughtful plan, and show them exactly how their dream could come together within the landscape they had. That’s where MasterPLAN came in! Through a detailed, full-color 3D design, we were able to turn a challenging backyard into a vision the homeowners could see, understand, and get excited about, ultimately creating a private outdoor oasis that feels as though it was always meant to be there.


Designer Comments
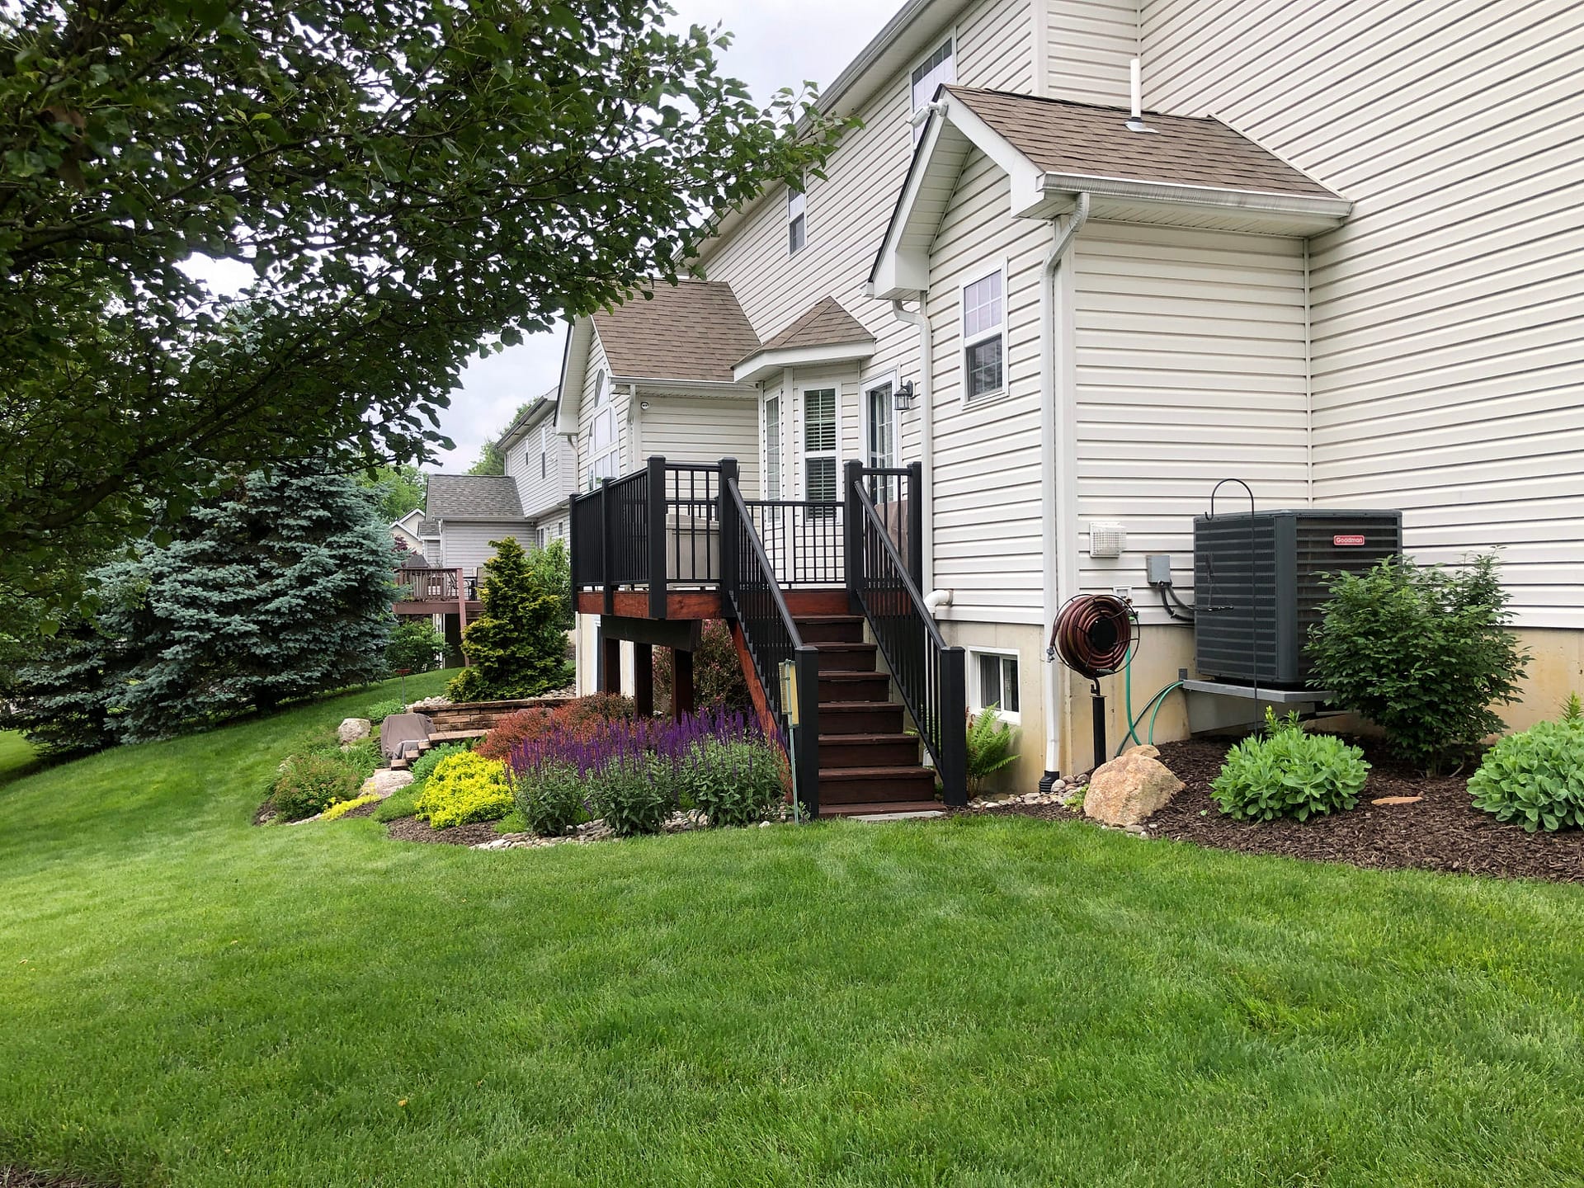
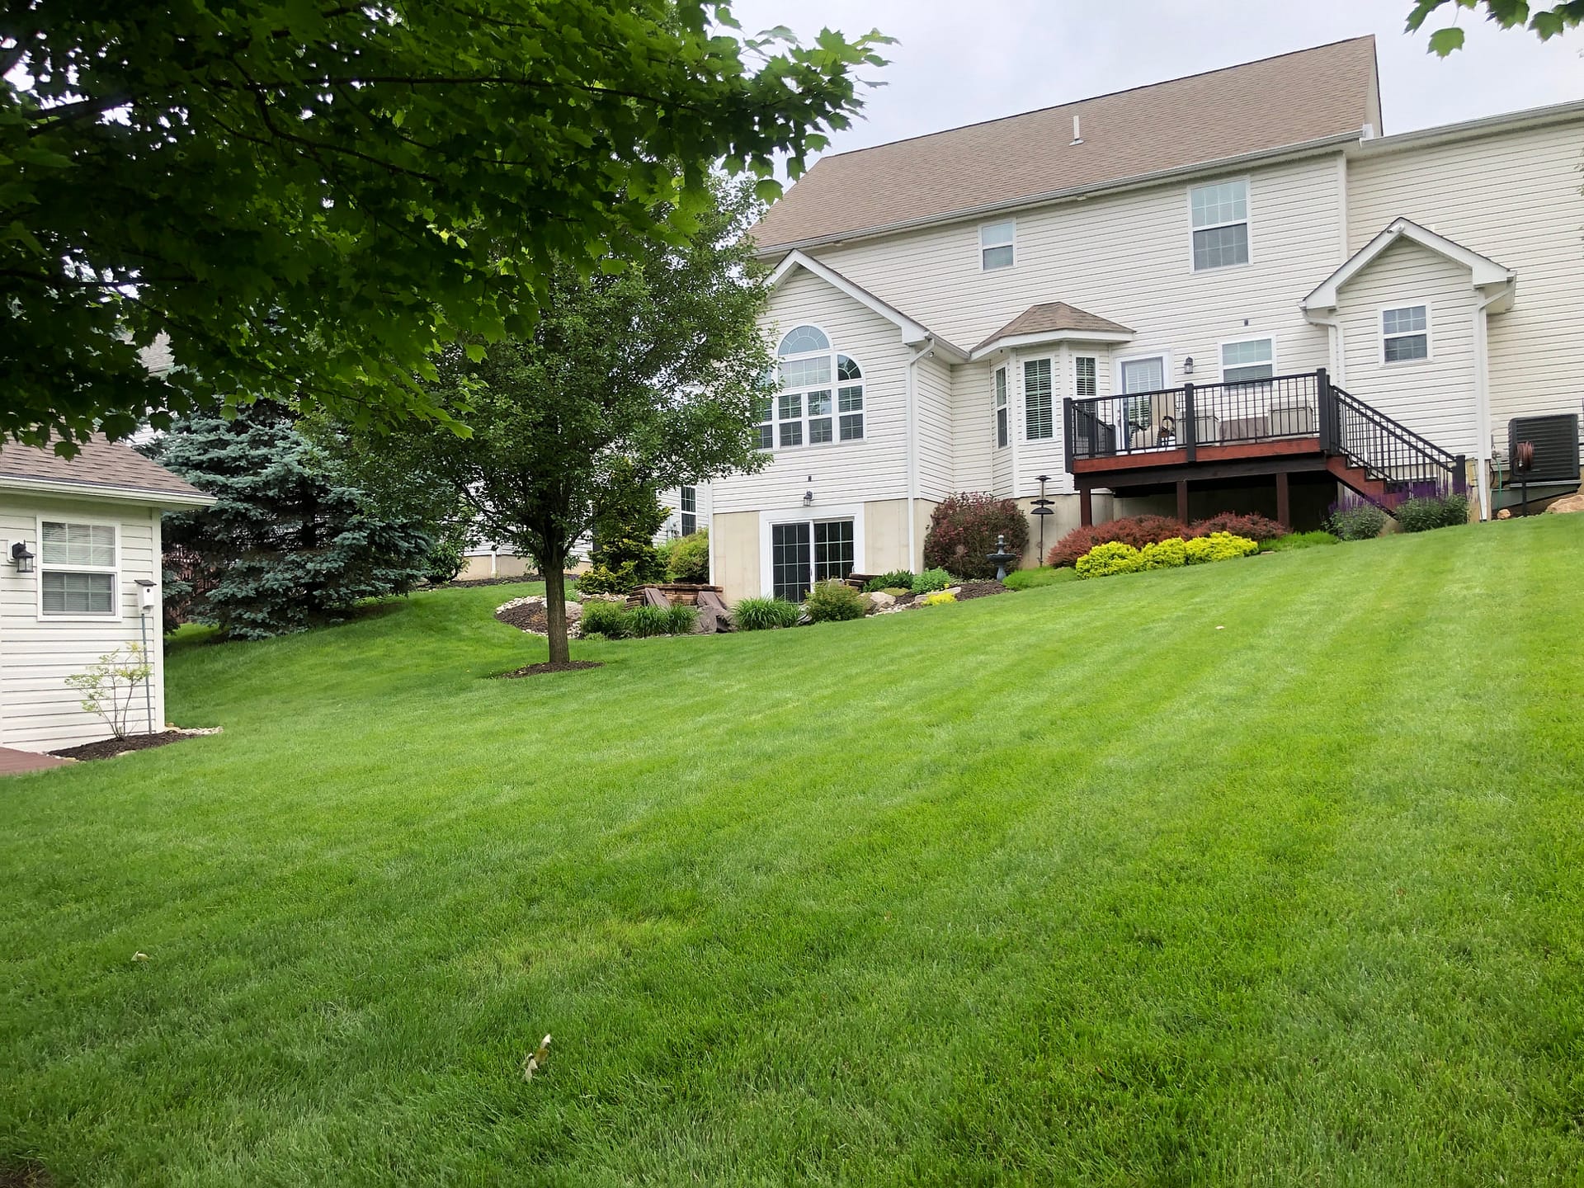
This family’s home was truly their dream home. They had spent many years renovating it and getting every interior detail exactly how they wanted it. The next step was to create an outdoor space that felt just as intentional, but they had struggled to find the right professionals who could take their ideas and convey them in a way they could actually visualize. With such a steep slope in the backyard, it was almost impossible to visualize how a swimming pool and other outdoor living features could be designed and installed in a way that felt like they belonged with the home rather than simply being “placed” on the property.
The first step was determining the appropriate size and shape of the swimming pool and then working backward to understand how much we needed to reshape the backyard to create a usable space.
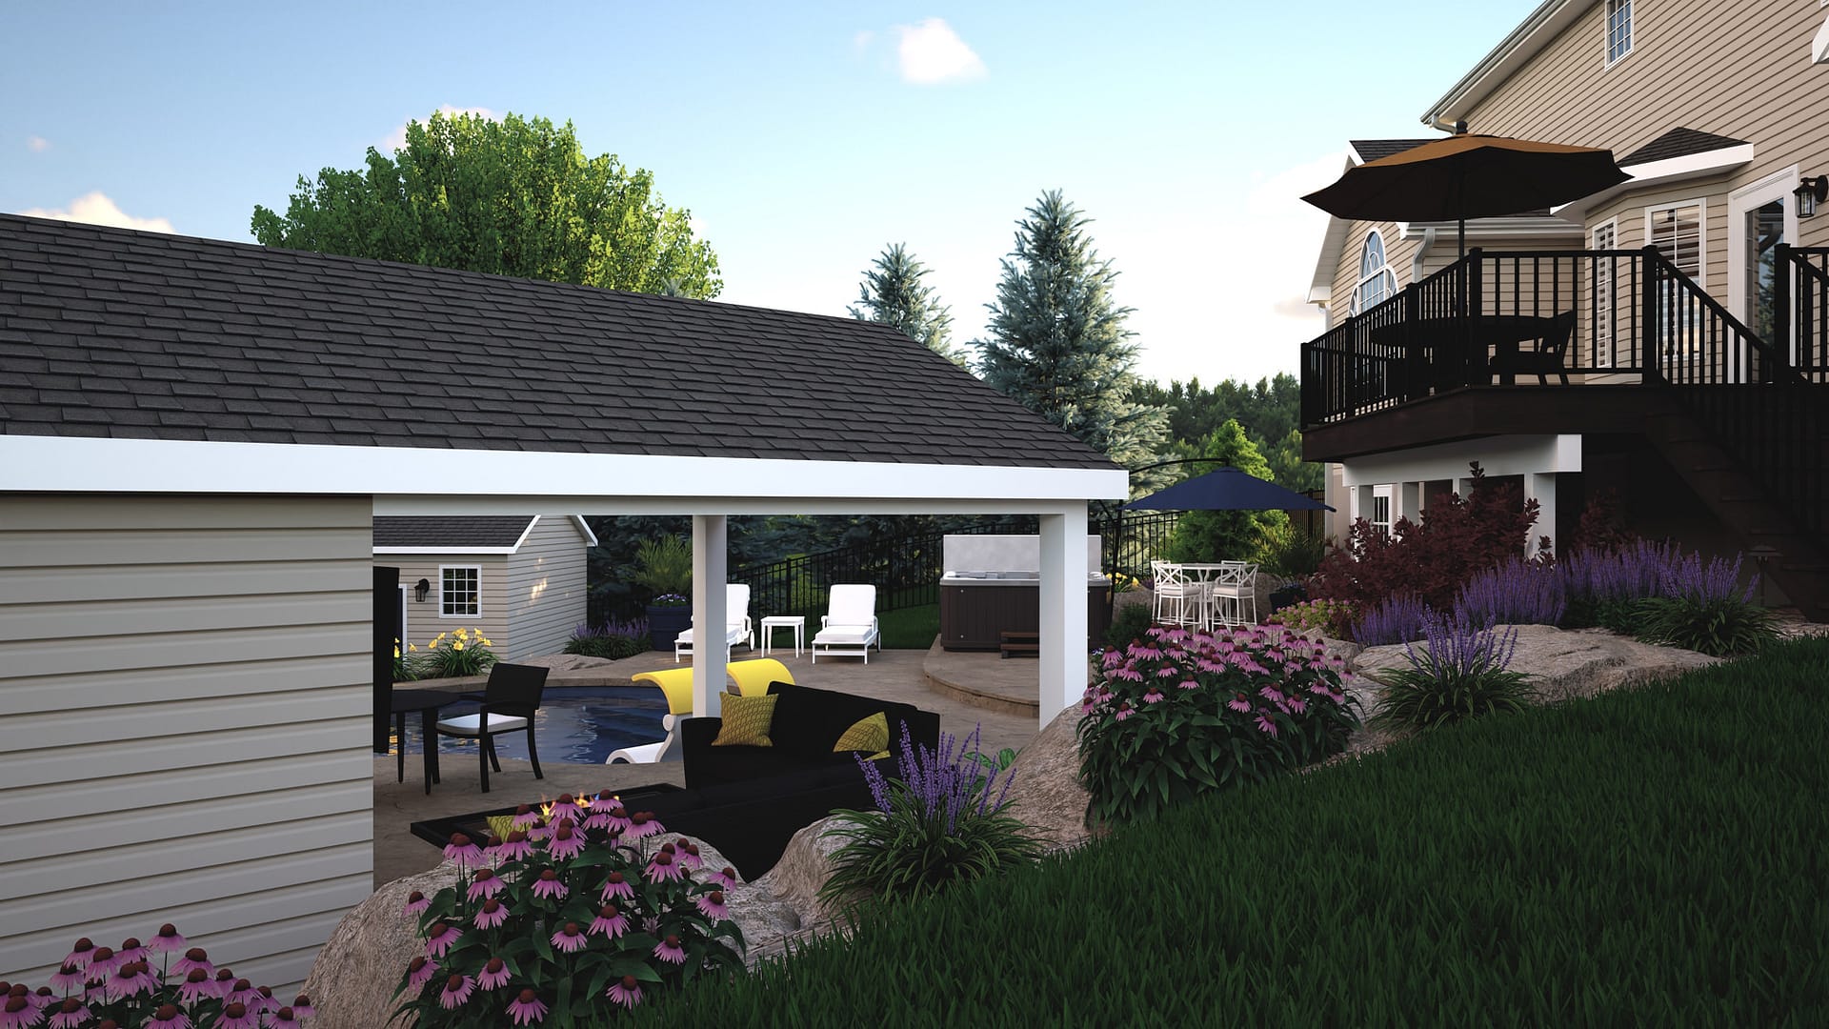
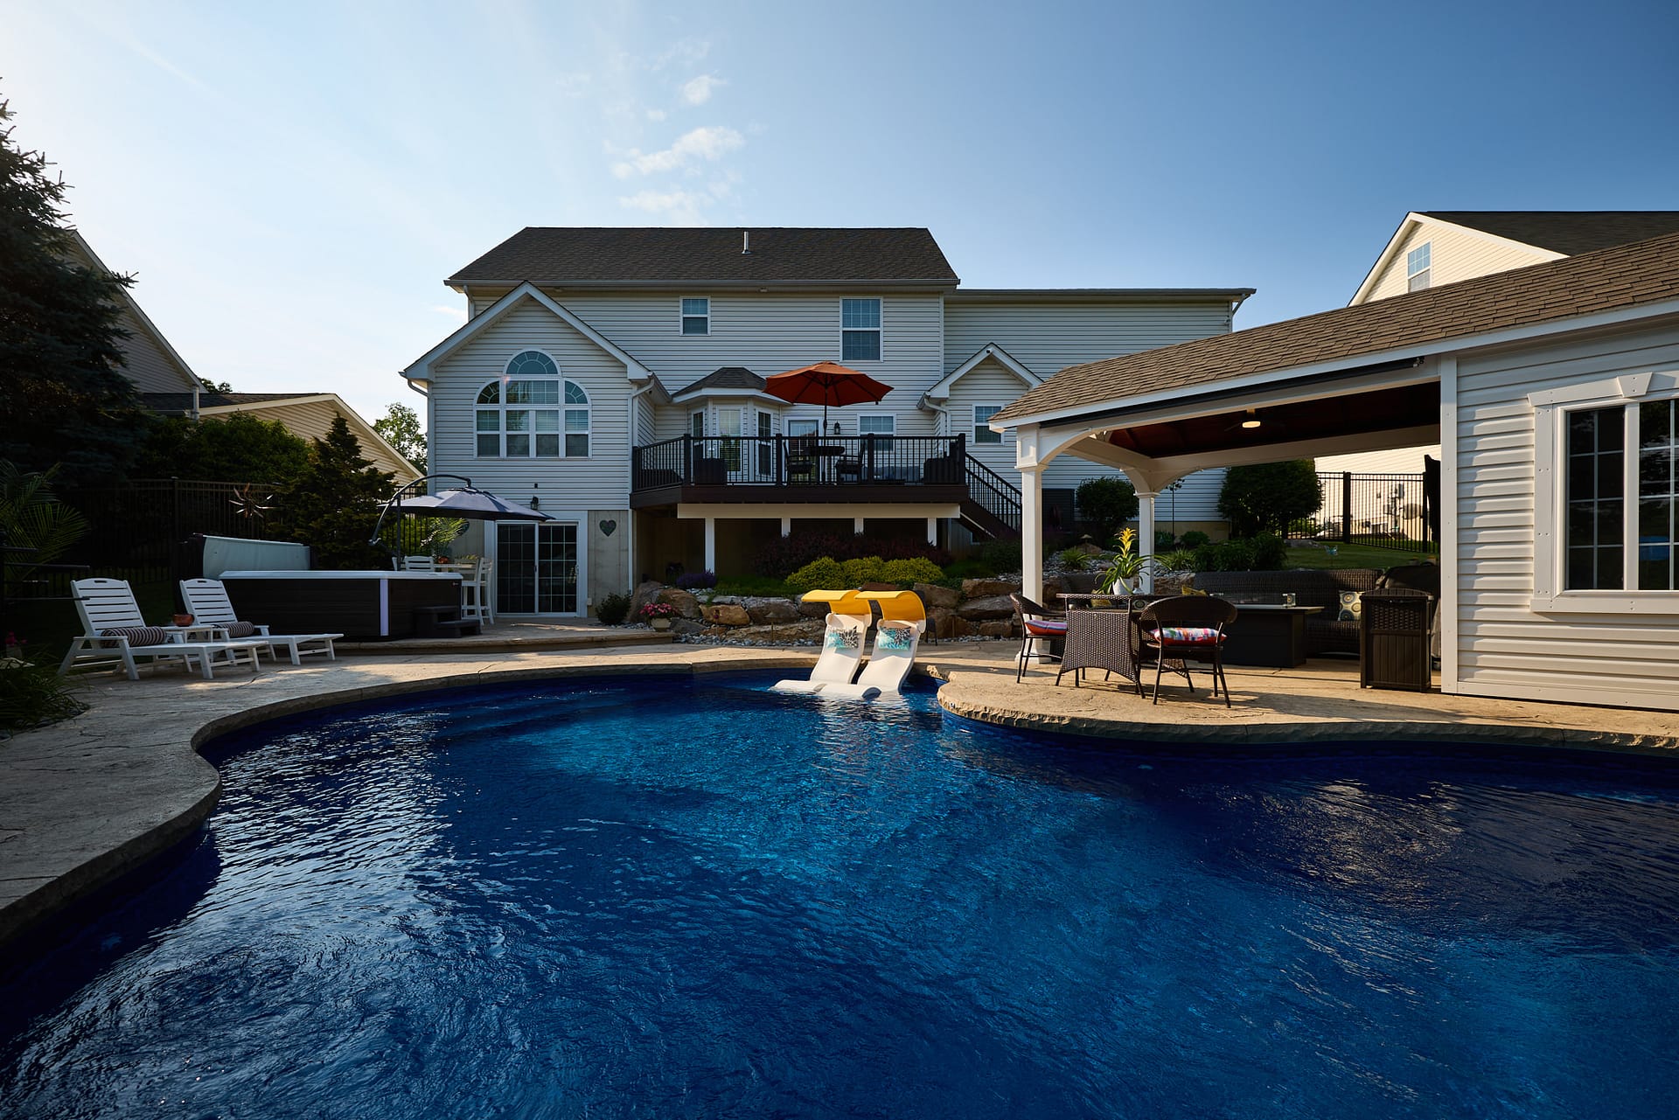
Natural boulders became an important part of the solution. They allowed us to retain the pool and the area closer to the house while making the grade changes feel intentional and natural. The free-flowing shape of the pool complemented the rolling terrain of the backyard, and by slightly elevating the pool within the landscape, we were able to create a level outdoor living space without losing the true character of the property.
Once we solved the grading and layout, the rest of the design came together naturally. The homeowners had a clear vision, and once they saw how everything worked together, their reaction was essentially, “We love it!”
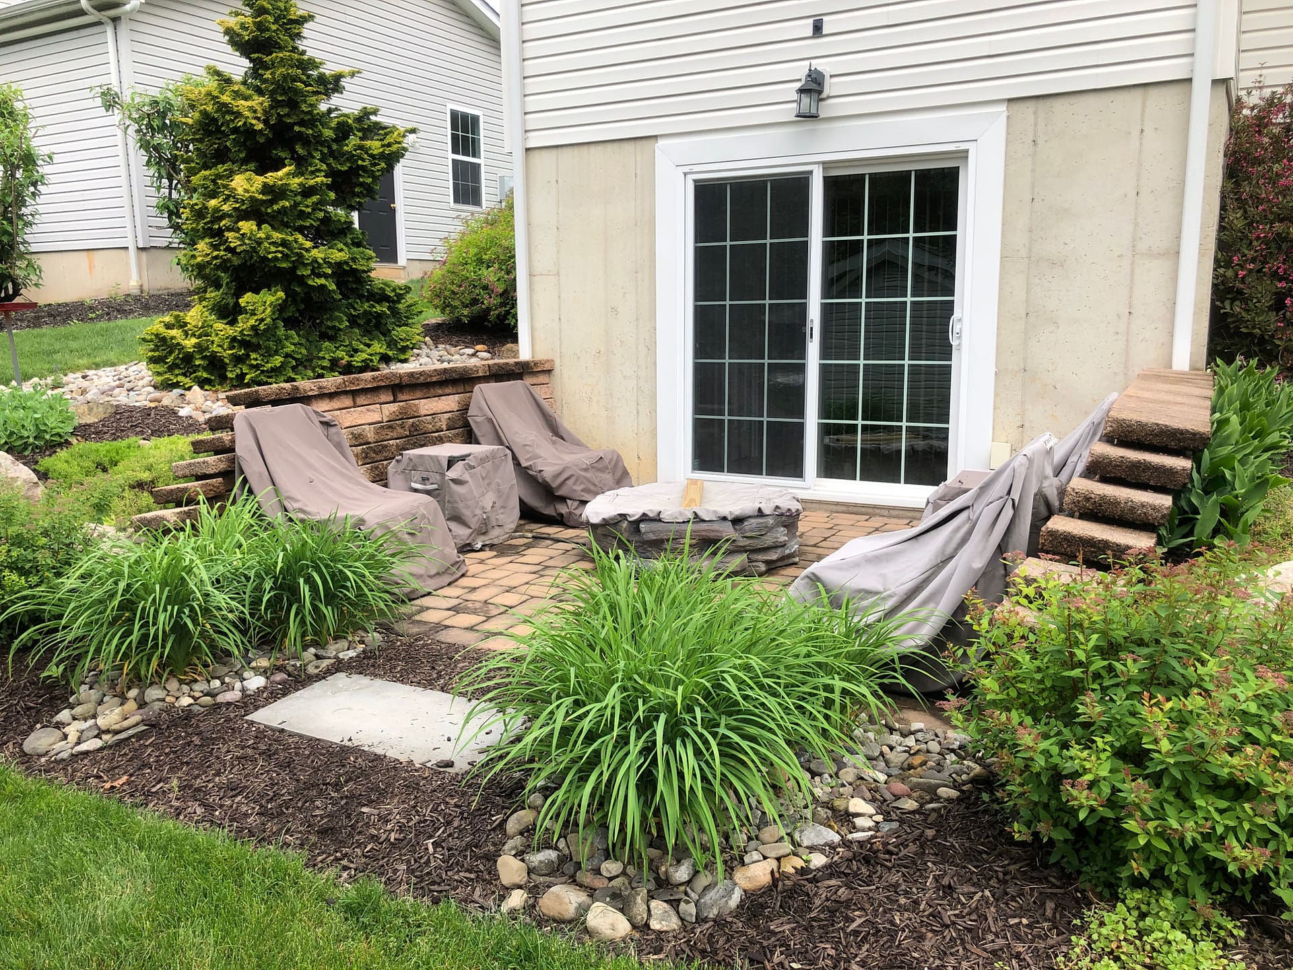
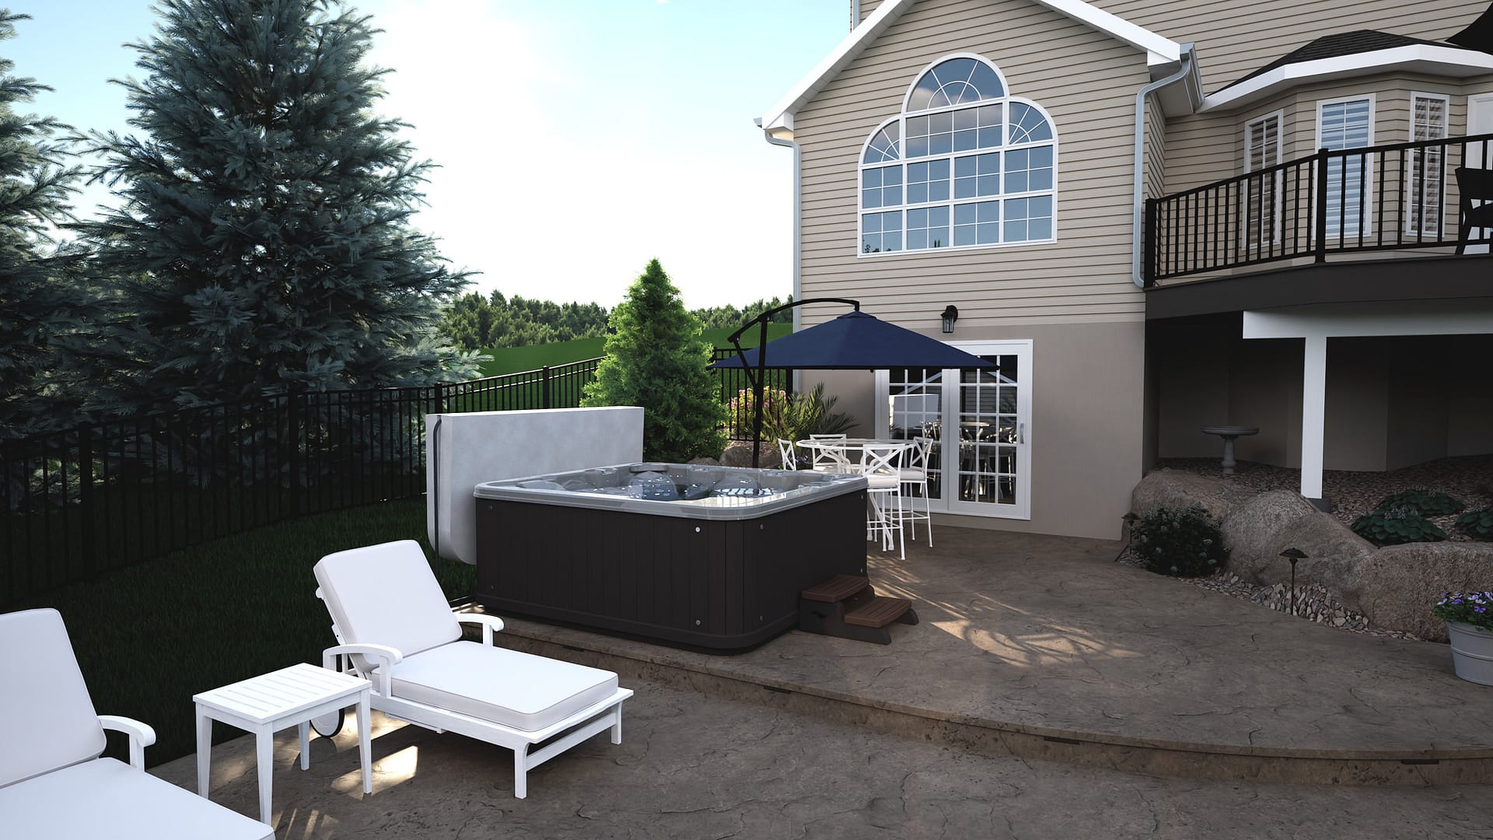
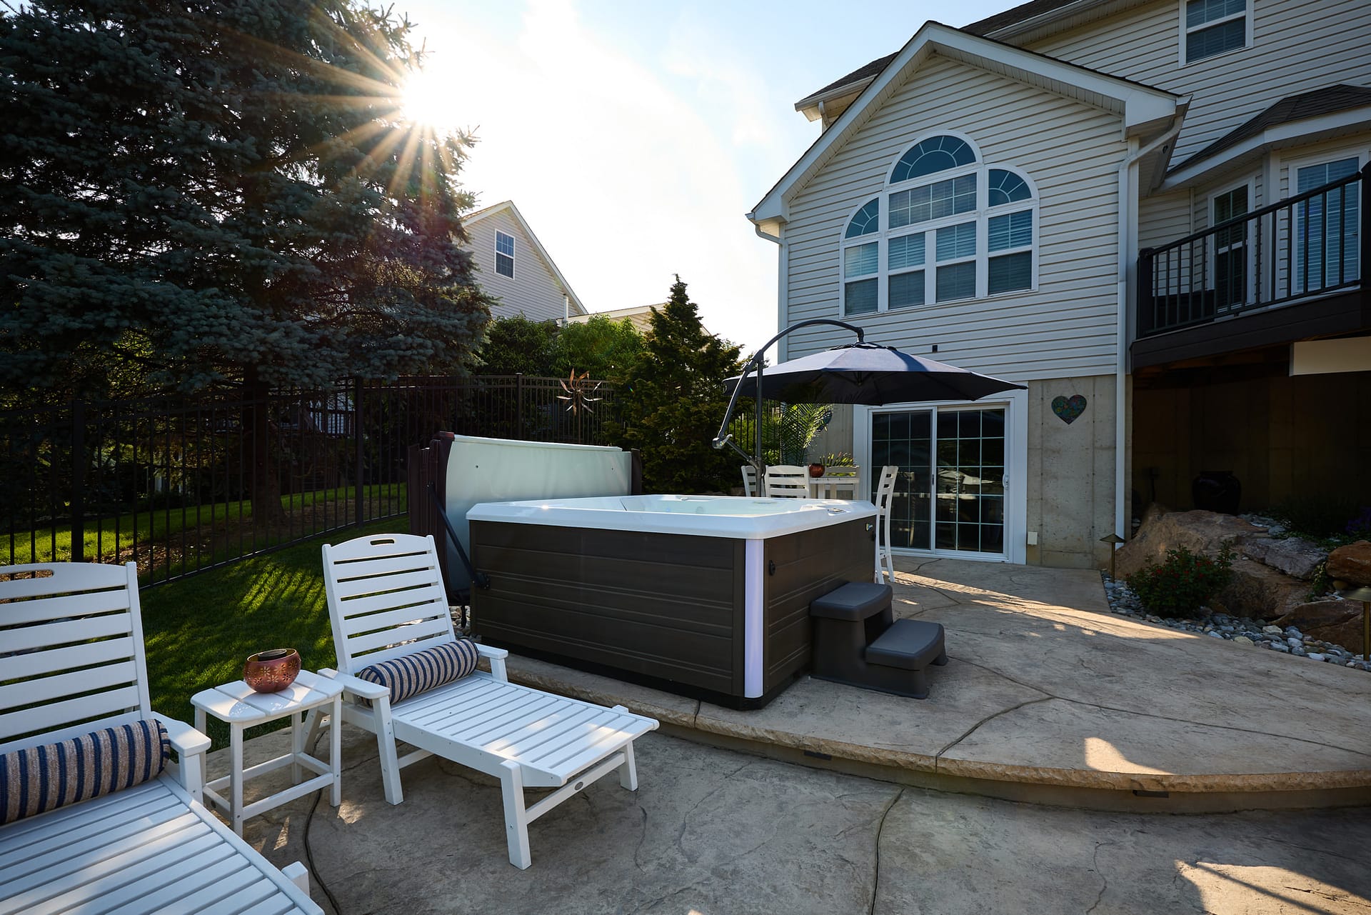
We designed the hardscapes with stamped concrete because it provided the look, durability, and aesthetic that made the most sense for the space. The elevated patio area near the basement created the perfect location for the hot tub while helping us work with the existing grade. Keeping the hot tub close to the basement door makes it easy to access and practical for year-round use, while also creating a separate entertainment area that feels somewhat secluded but remains connected to the pool and the rest of the outdoor living space.
We incorporated space for lounge chairs around the swimming pool so the homeowners could enjoy the water without necessarily being in it. When they wanted a break from the sun, the nearby pavilion provided a comfortable place to retreat with lounge seating and a fire table. The pavilion was carefully sized to accommodate both entertainment and storage, with the storage area serving another important purpose by creating a privacy wall between the homeowners and their neighbors.
The pavilion was designed with entertaining in mind. Recessed lighting provides illumination in the evening, while a ceiling fan helps keep the space comfortable during the summer. The television is mounted to the storage wall on an articulating mount, allowing it to be viewed from either the pool or the lounge area. The homeowners also added manually operated shades to block the setting sun when it would otherwise make the pavilion difficult to enjoy.
We paid close attention to how the pavilion related to the existing home and shed. The siding color and roof shingles were selected to complement the existing structures, so the new addition felt like everything was built all at once. Underneath, the ceiling was stained mahogany to bring warmth and richness into the space. The homeowners chose to finish the interior of the storage area themselves, giving them the flexibility to customize it to their needs.
The storage space has become much more than just a place to put things away. The homeowner installed a mini-split HVAC system, allowing the space to stay temperate enough to store food and operate slushy machines during the summer, and the pool equipment and cleaners can also be kept neatly out of sight. On the opposite side of the yard, the existing shed provided the perfect opportunity to conceal the pool equipment along its backside while keeping everything conveniently accessible.
Access throughout the property was another important consideration. Natural boulder steps connect the existing deck to the pool and patio area, while additional steps on the lower side provide access to the lawn and shed. Selective landscape lighting highlights particular plants and creates visual interest at night without overdoing it. Low-maintenance landscaping softens the hardscape, adds movement when the breeze comes through, and ties the new plantings into the existing landscape.
One of the highlights of the property is the way the outdoor living space works with the three existing maple trees in the rear of the property. Rather than treating them as an obstacle, we incorporated them into the design so they became part of the experience and helped the space feel established within the landscape. We installed uplighting on each maple tree to turn them into a warm, distant focal point in the evening.
Just beyond the maple trees, there was also an existing drainage issue that needed to be addressed. Because of the yard’s steep slope, heavy rain would cause water to collect in this area and remain for days, creating a wet, uncomfortable area and a breeding ground for mosquitoes. During excavation, we installed a French drain to help manage water coming from both the property and neighboring properties. A long-term problem was now solved, giving the family one less thing to worry about while enjoying their new backyard.
The entire outdoor living space is enclosed with a six-foot black powder-coated aluminum fence to meet township requirements while also providing a defined boundary around the pool area. The fence was designed with three access points: one toward the back for utility access and two on the sides for guests and maintenance.
Ultimately, the homeowners were looking for their own private outdoor oasis, and the finished space delivers that in a way that feels completely connected to their home and property. One of the biggest reasons they chose MasterPLAN was our ability to show them their vision in a full-color 3D design before construction began. Being able to see how the pool, retaining walls, pavilion, landscaping, and existing property would all work together gave them confidence in the design.
For a project with such a challenging slope, seeing that vision come to life almost exactly as they had imagined it was especially rewarding for both the homeowners and our team. What once felt like a backyard that was difficult to envision became a space where every level, feature, and detail has a purpose, giving this family the outdoor oasis they had been hoping for.
Client Wish List
- Figure out the steep slope to accommodate the outdoor living space
- Integrate the home’s existing deck
- Connection to the home’s finished basement
- Easy access to existing shed
- In-ground swimming pool with sun shelf
- Outdoor covered space
- Hot tub area
- Landscaping
- Landscape lighting
"The construction process was surprisingly easy! I have a construction background and extremely high standards and they passed my test with flying colors."


