MasterPlan Outdoor Living
Why You Need 3-D Design
Posted February 10, 2014 in Blog, Landscape Design
Save Time  and Money by Creating Your New Backyard with a 3-D Plan
1. Save Time
2. Save Money
Join Our Newsletter
Stay up to date with what is happening with MasterPLAN Outdoor Living.
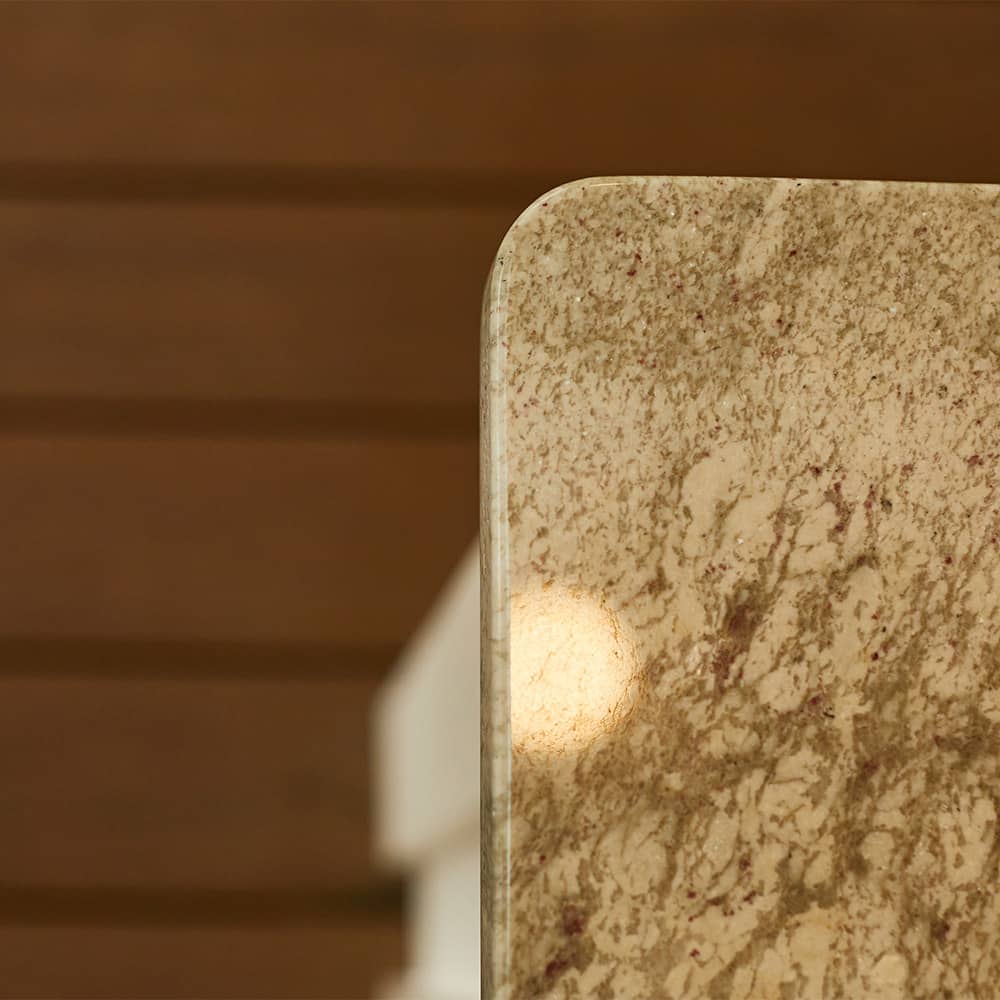
It is our pleasure to pay attention to every little detail of your project. For example, we design our granite countertops with eased edges and rounded corners for an added safety measure!
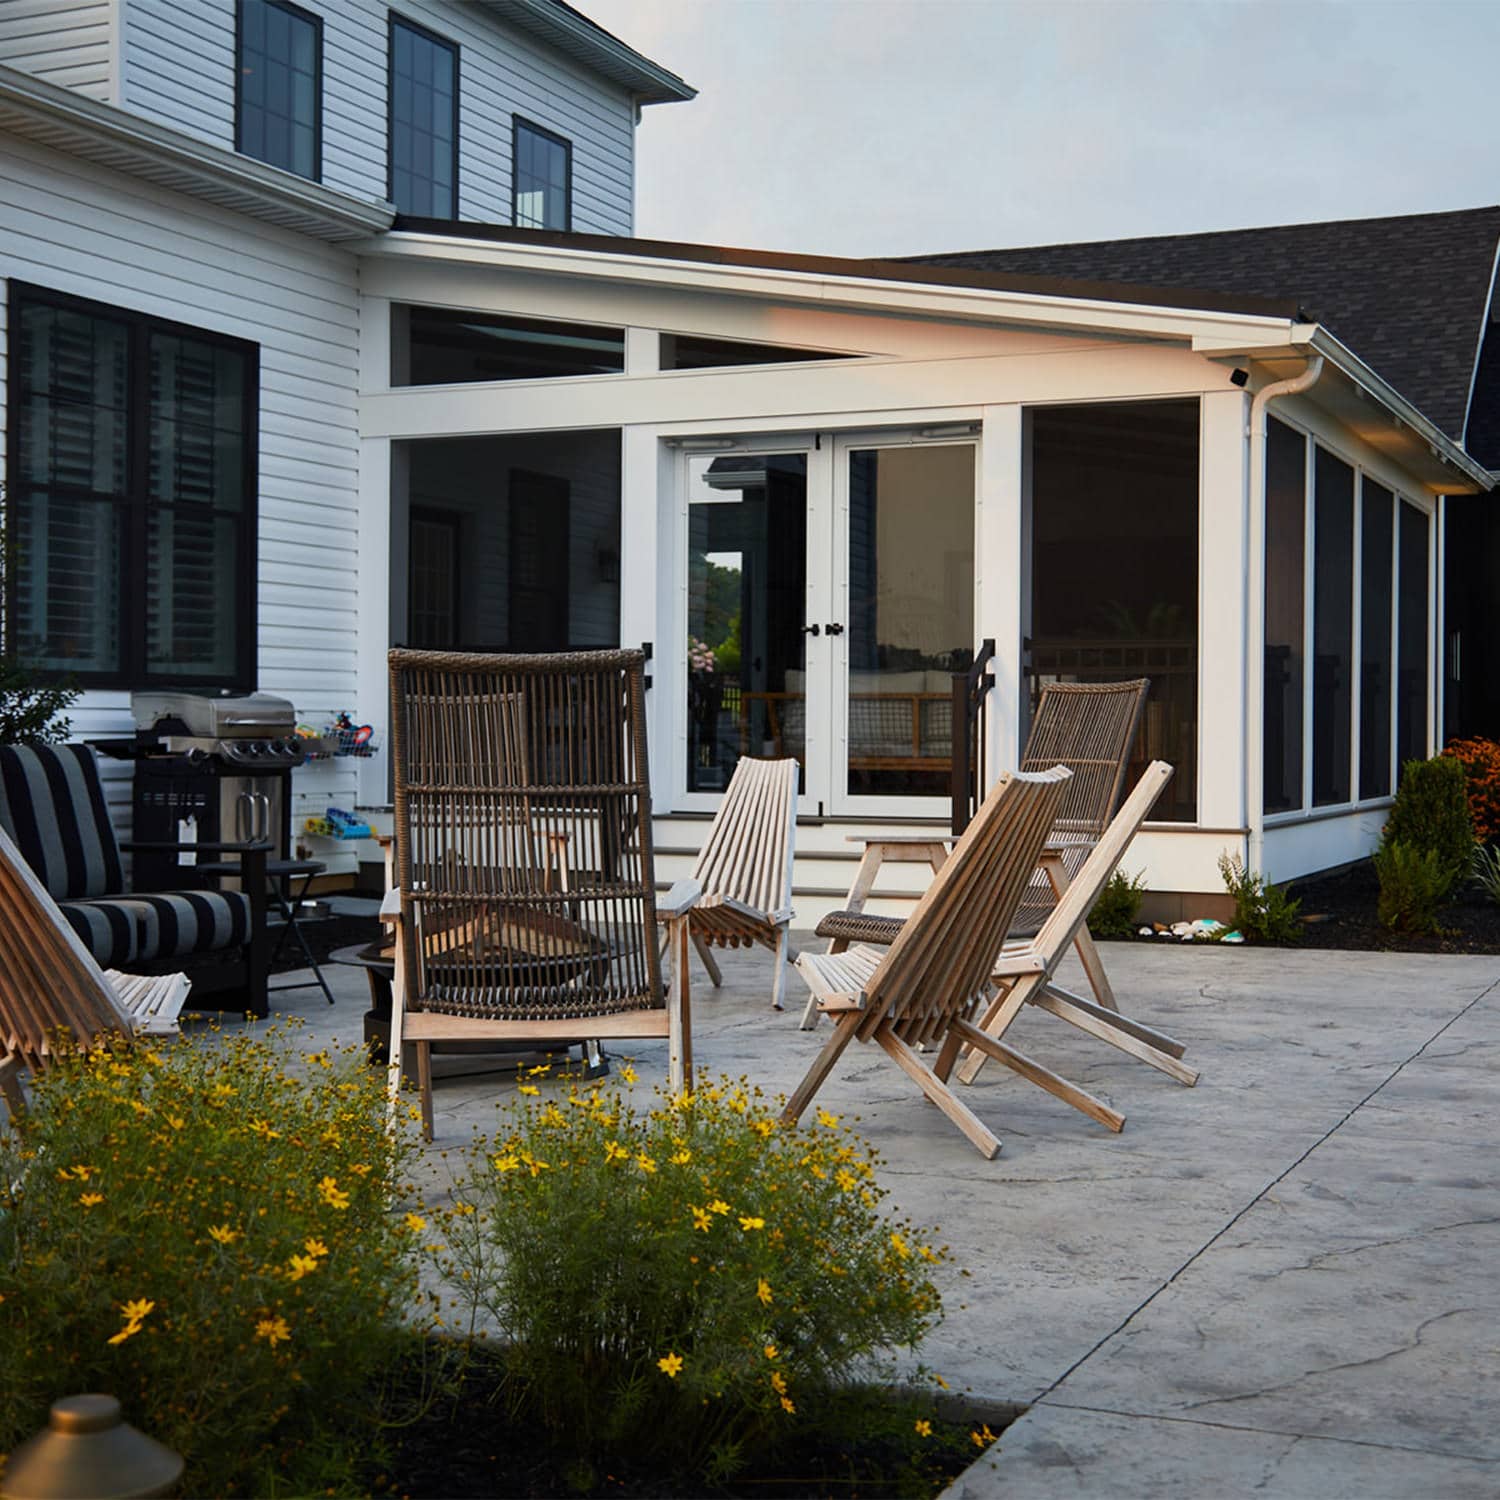
One of our main objectives is to match the architecture and aesthetic of your home so your new outdoor living space never looks like an afterthought!
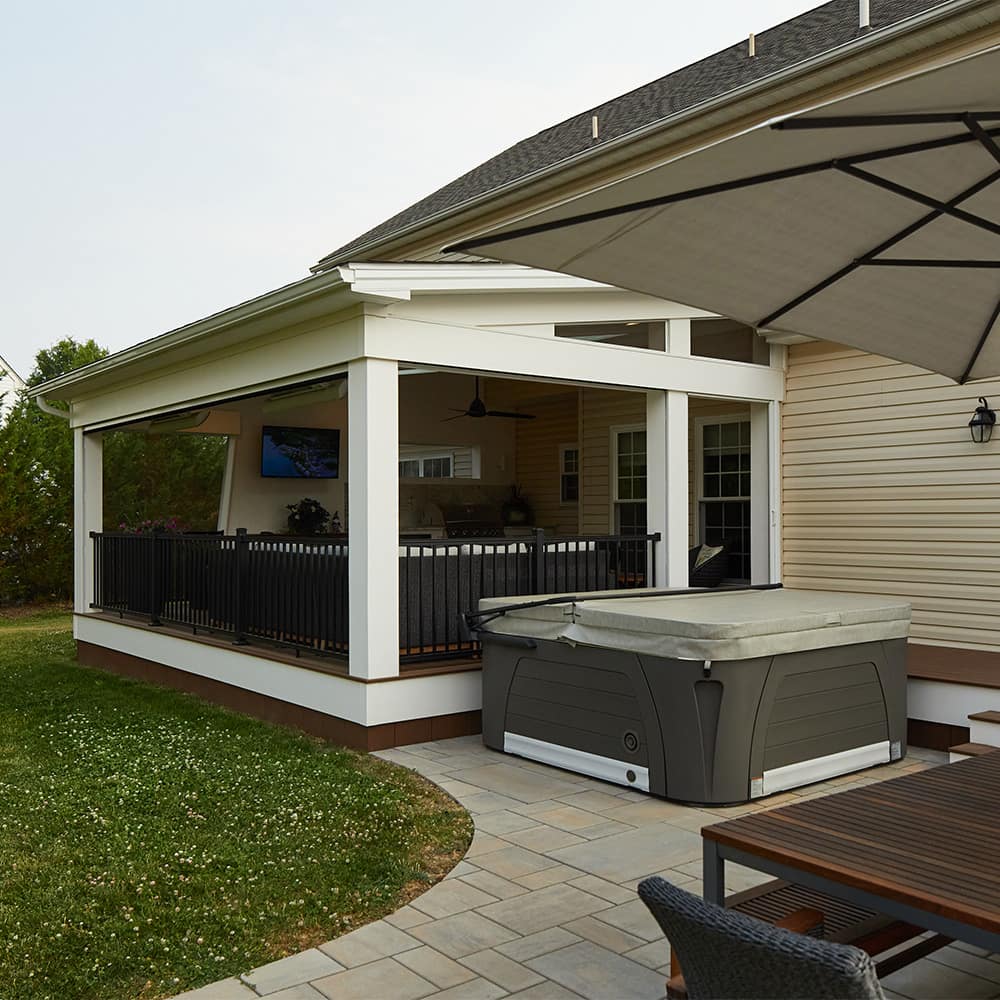
Working with a designer is a truly efficient process. This hot tub in Schwenksville, PA was placed strategically for the deck to act as additional privacy and the deck’s catwalk to provide a way to get in and out of the water!
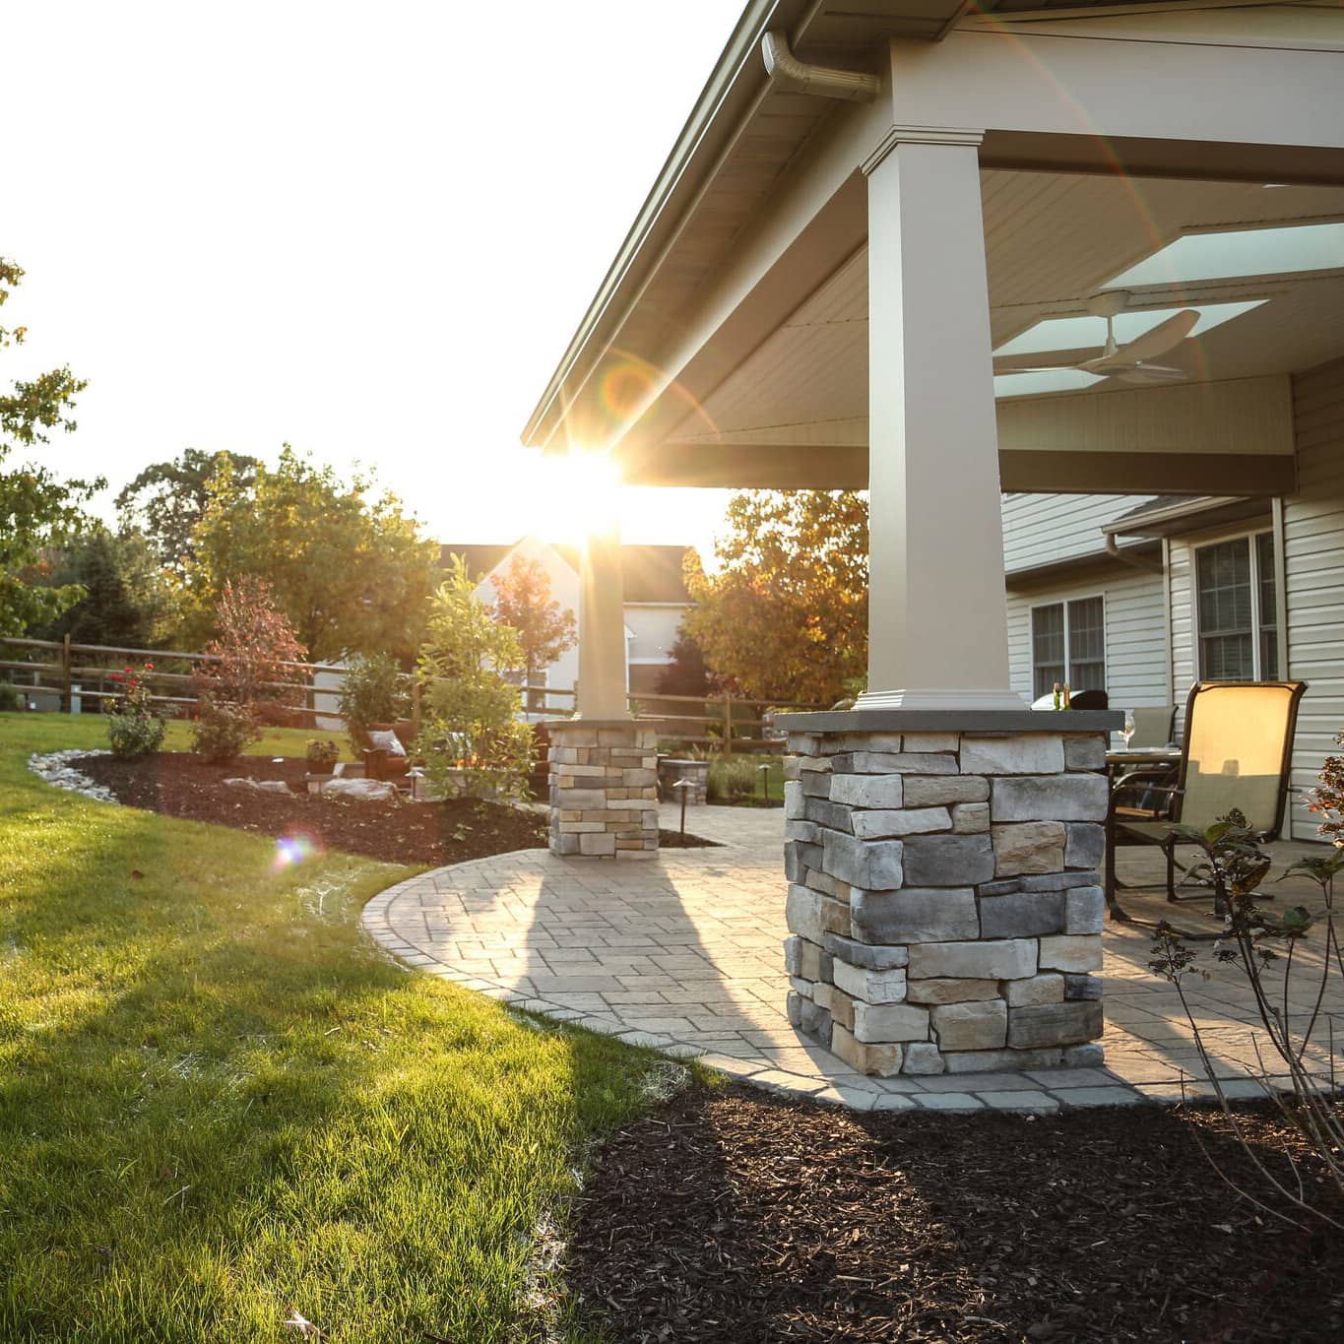
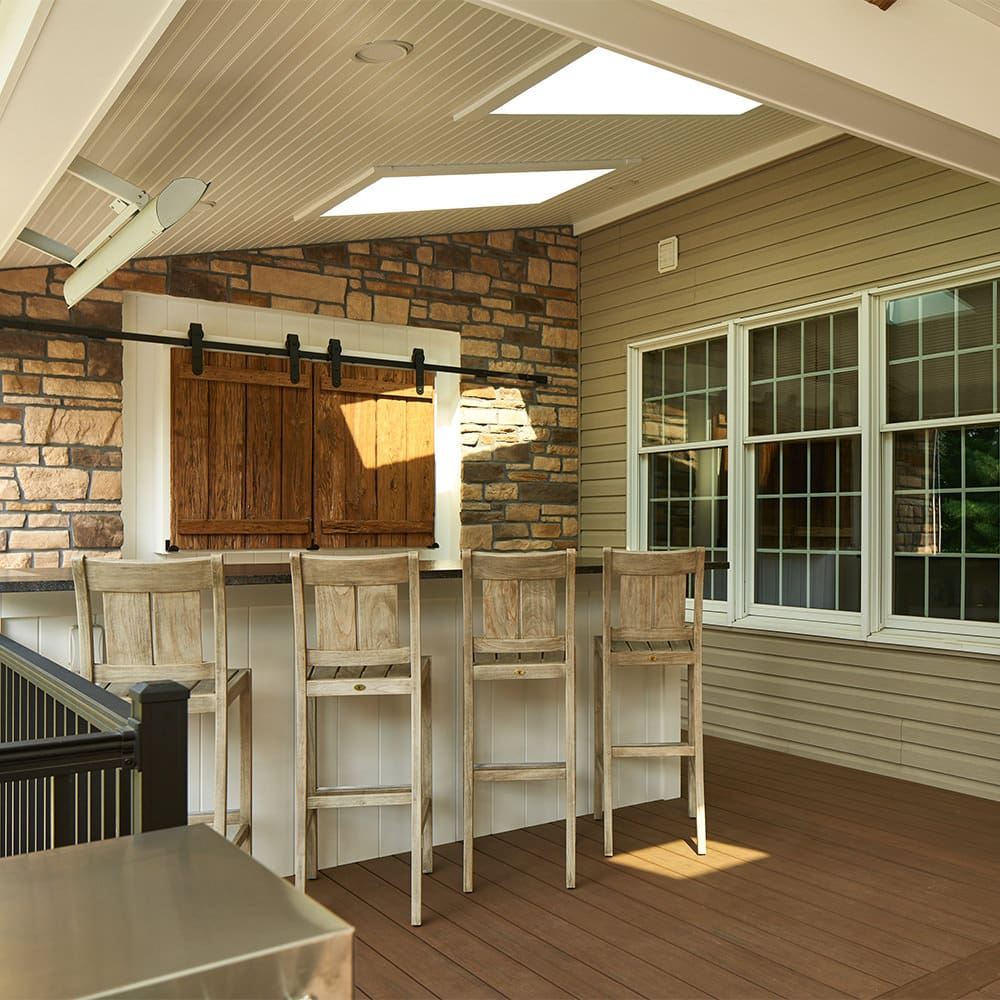
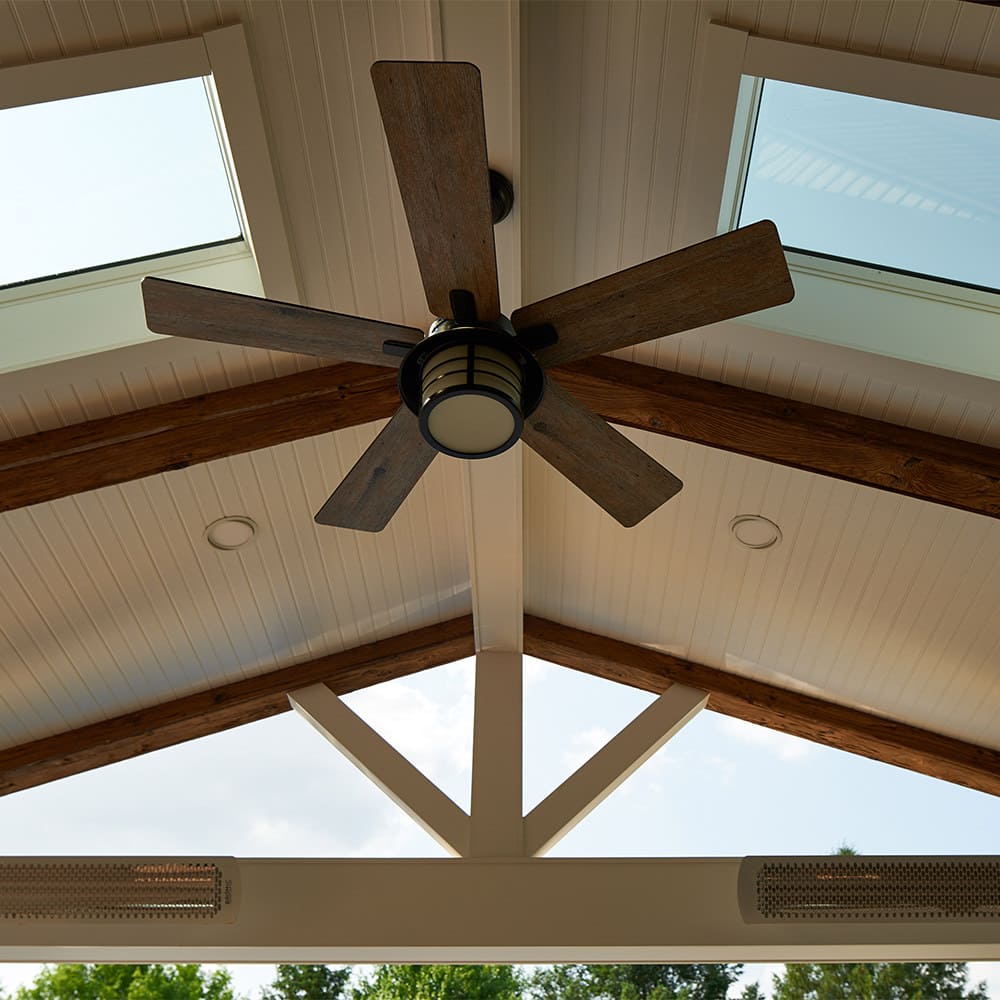
Strategically placed skylights in your outdoor living space will allow natural light to flood back into your home. This eliminates the cave-like effect so many worry about when wanting an attached roof system.
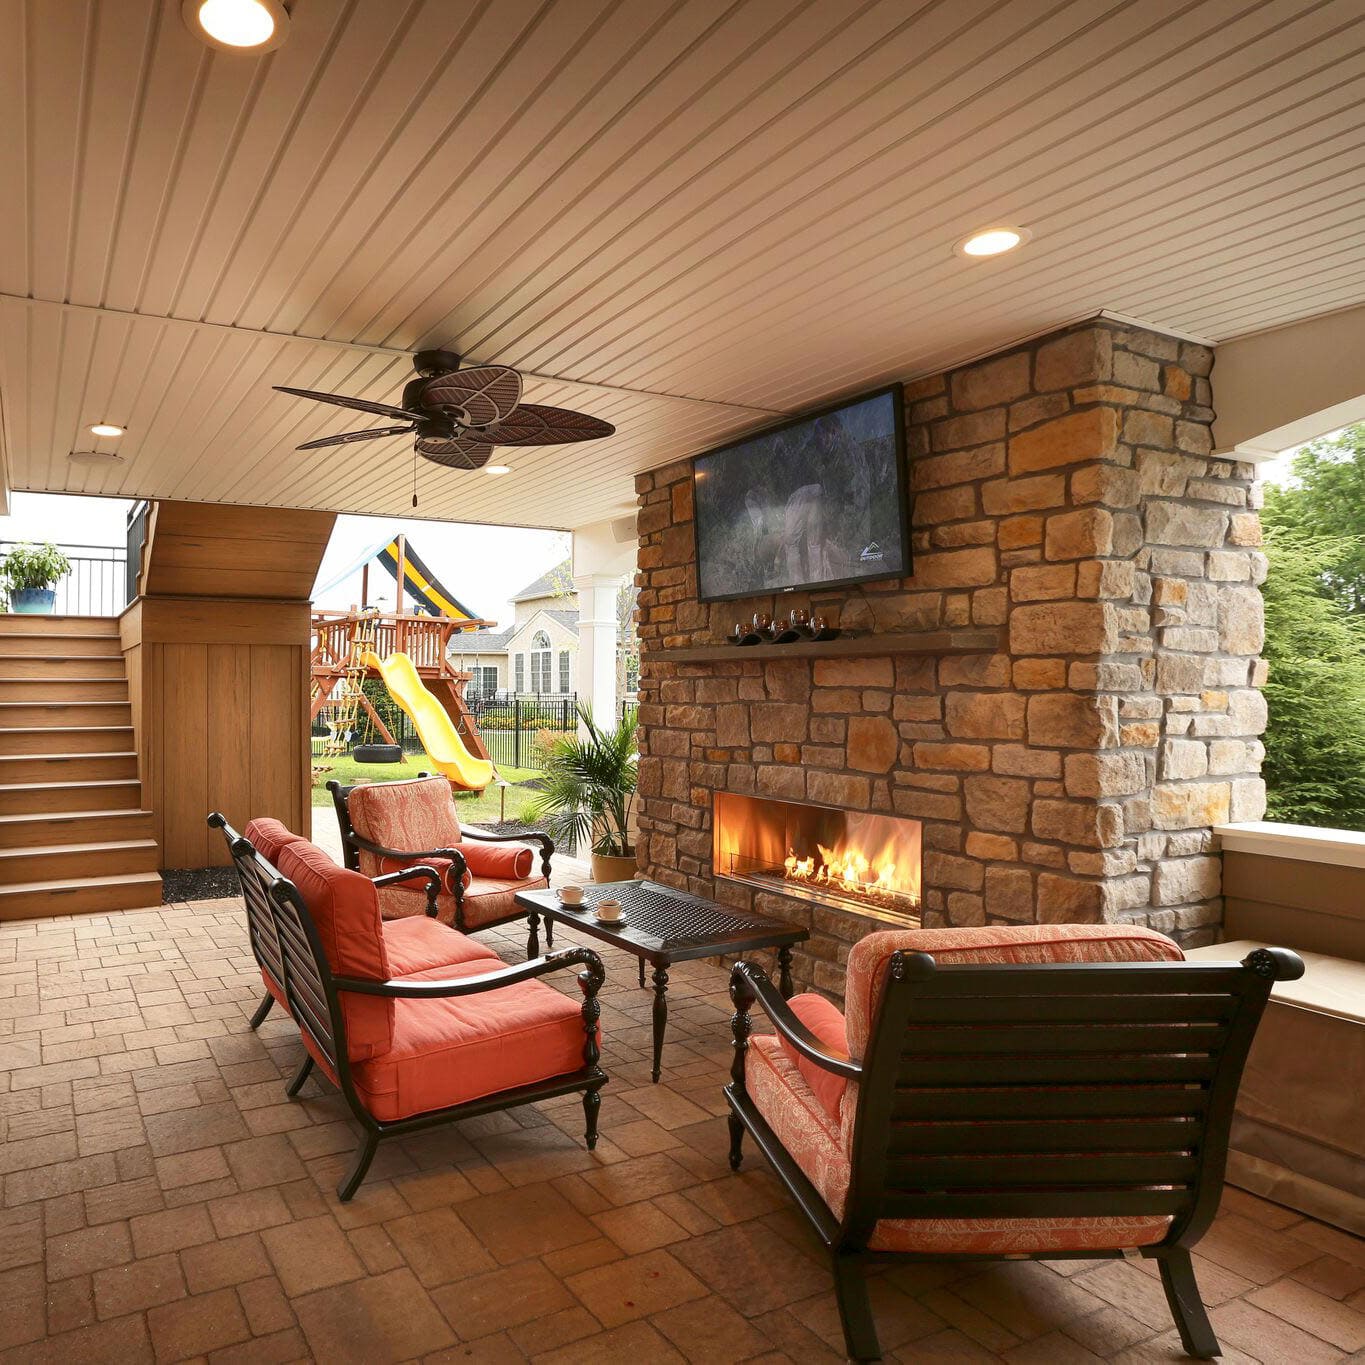
Dry under-deck systems provide added lounge and entertainment areas to your outdoor living plan. Read more about this Limerick, PA project!
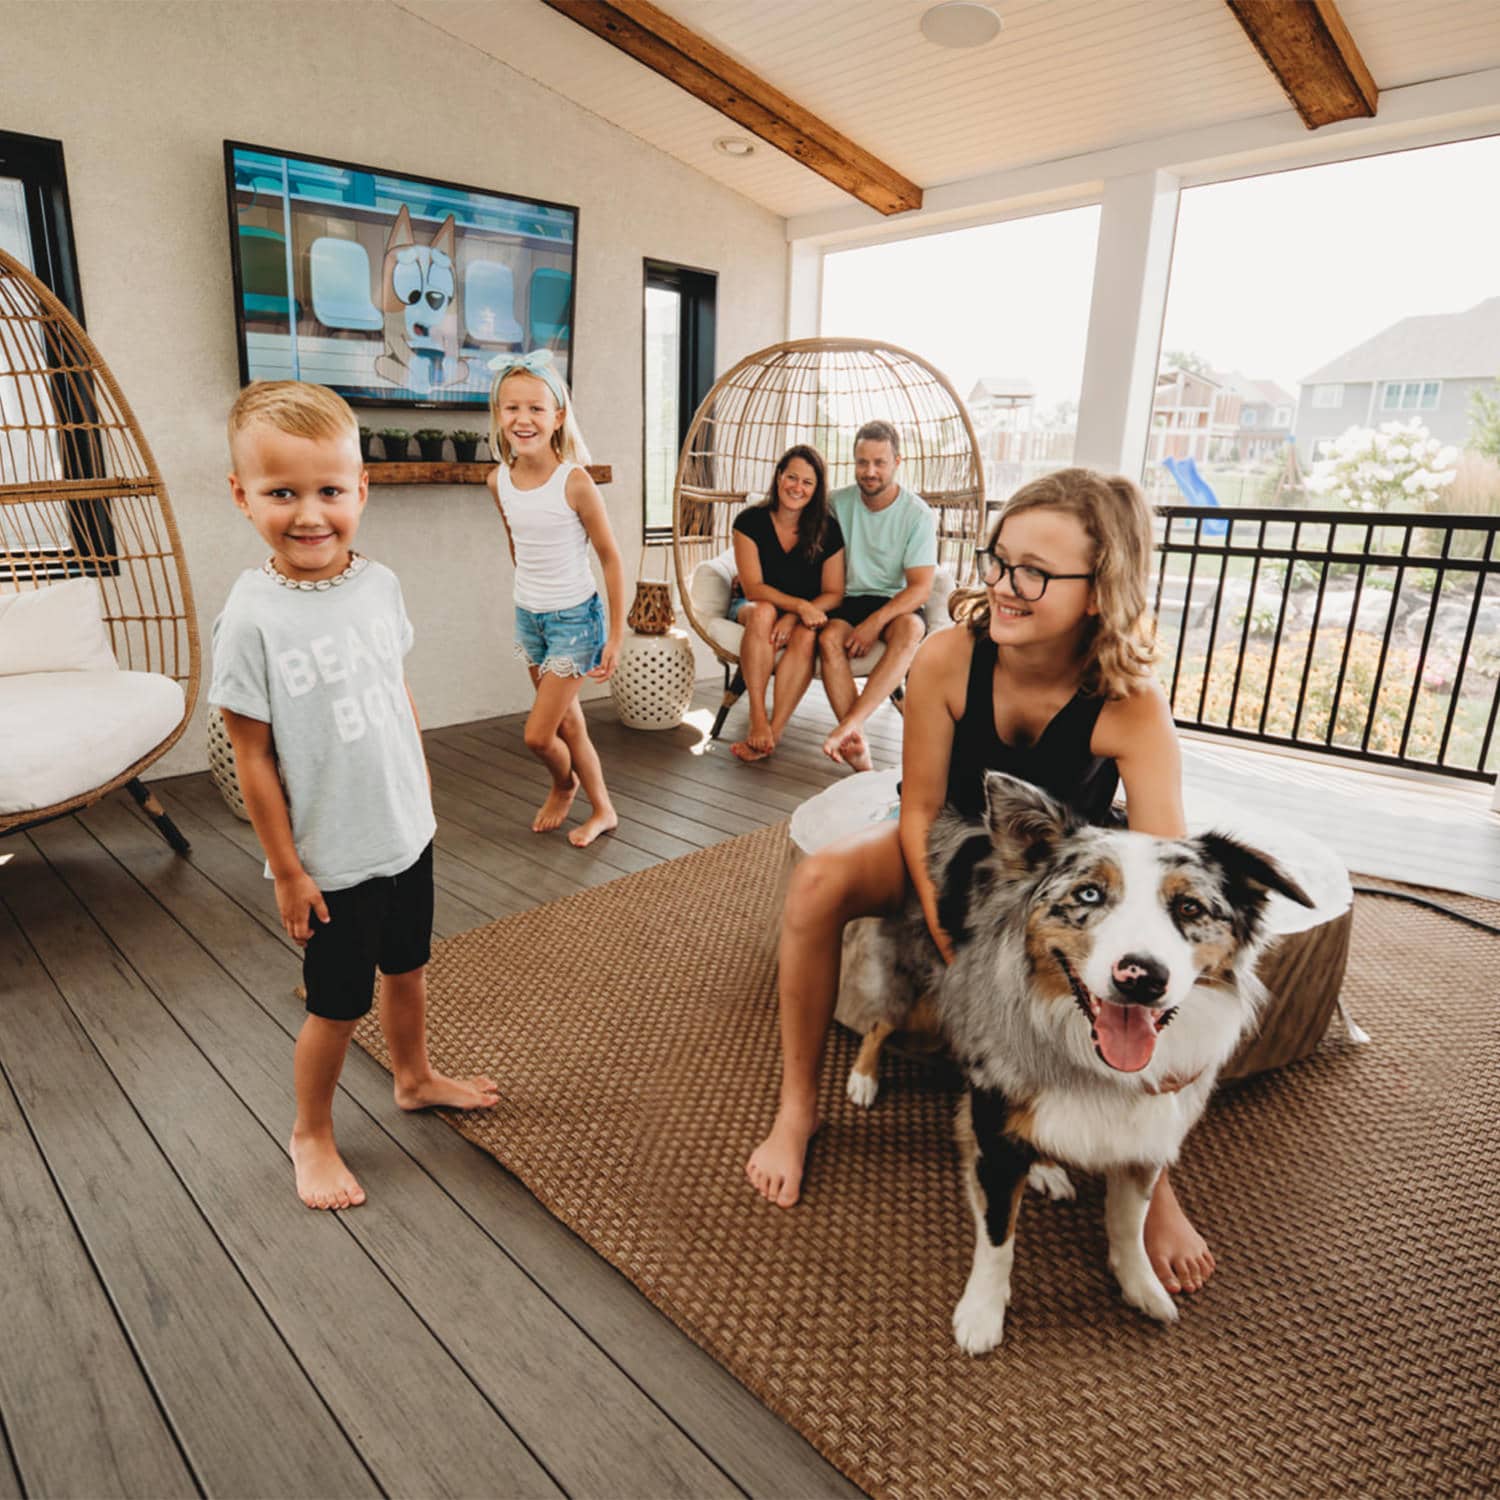
No matter the weather, this family in Bethlehem can enjoy their favorite activities on their beautiful covered deck!
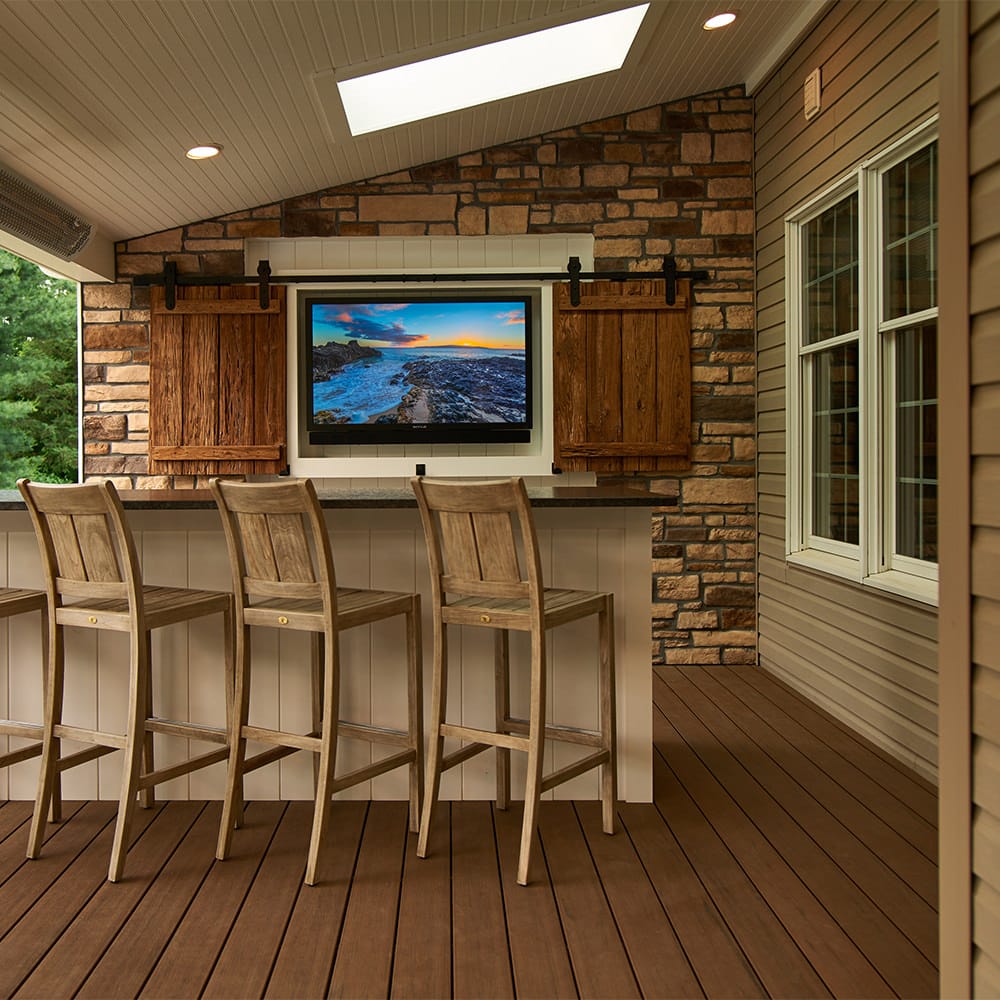
This feature wall creates privacy from the neighbor and doubles as the entertainment hub of the deck! The barnwood, stone veneer and metal accents complement each other in a timeless harmony.