 MasterPlan Outdoor Living
Lansdale, PA | 8 weeks
Lansdale Residence
A backyard doesn’t need a full-size swimming pool to become the place where family and friends love to gather. These homeowners wanted a pool of their own, but they also wanted to preserve the space and natural feel of their backyard. With an aging deck, an unused pond, and overgrown landscaping that had become difficult to maintain, they turned to MasterPLAN to rethink what their outdoor space could be. The goal was to create a cohesive, low-maintenance retreat with a plunge pool, inviting places to cook, dine, and relax, and plenty of room to enjoy time together without sacrificing the backyard they already had.




Designer Comments
When we first met with this family and evaluated the backyard, we saw an opportunity to make the most of the space without overwhelming it. The existing deck lacked the room needed to comfortably accommodate family and friends, while the unused pond and overgrown landscaping took up valuable space without adding much enjoyment. The family wanted the benefits of a swimming pool, but they also wanted to preserve the natural feel of their backyard and keep maintenance to a minimum.
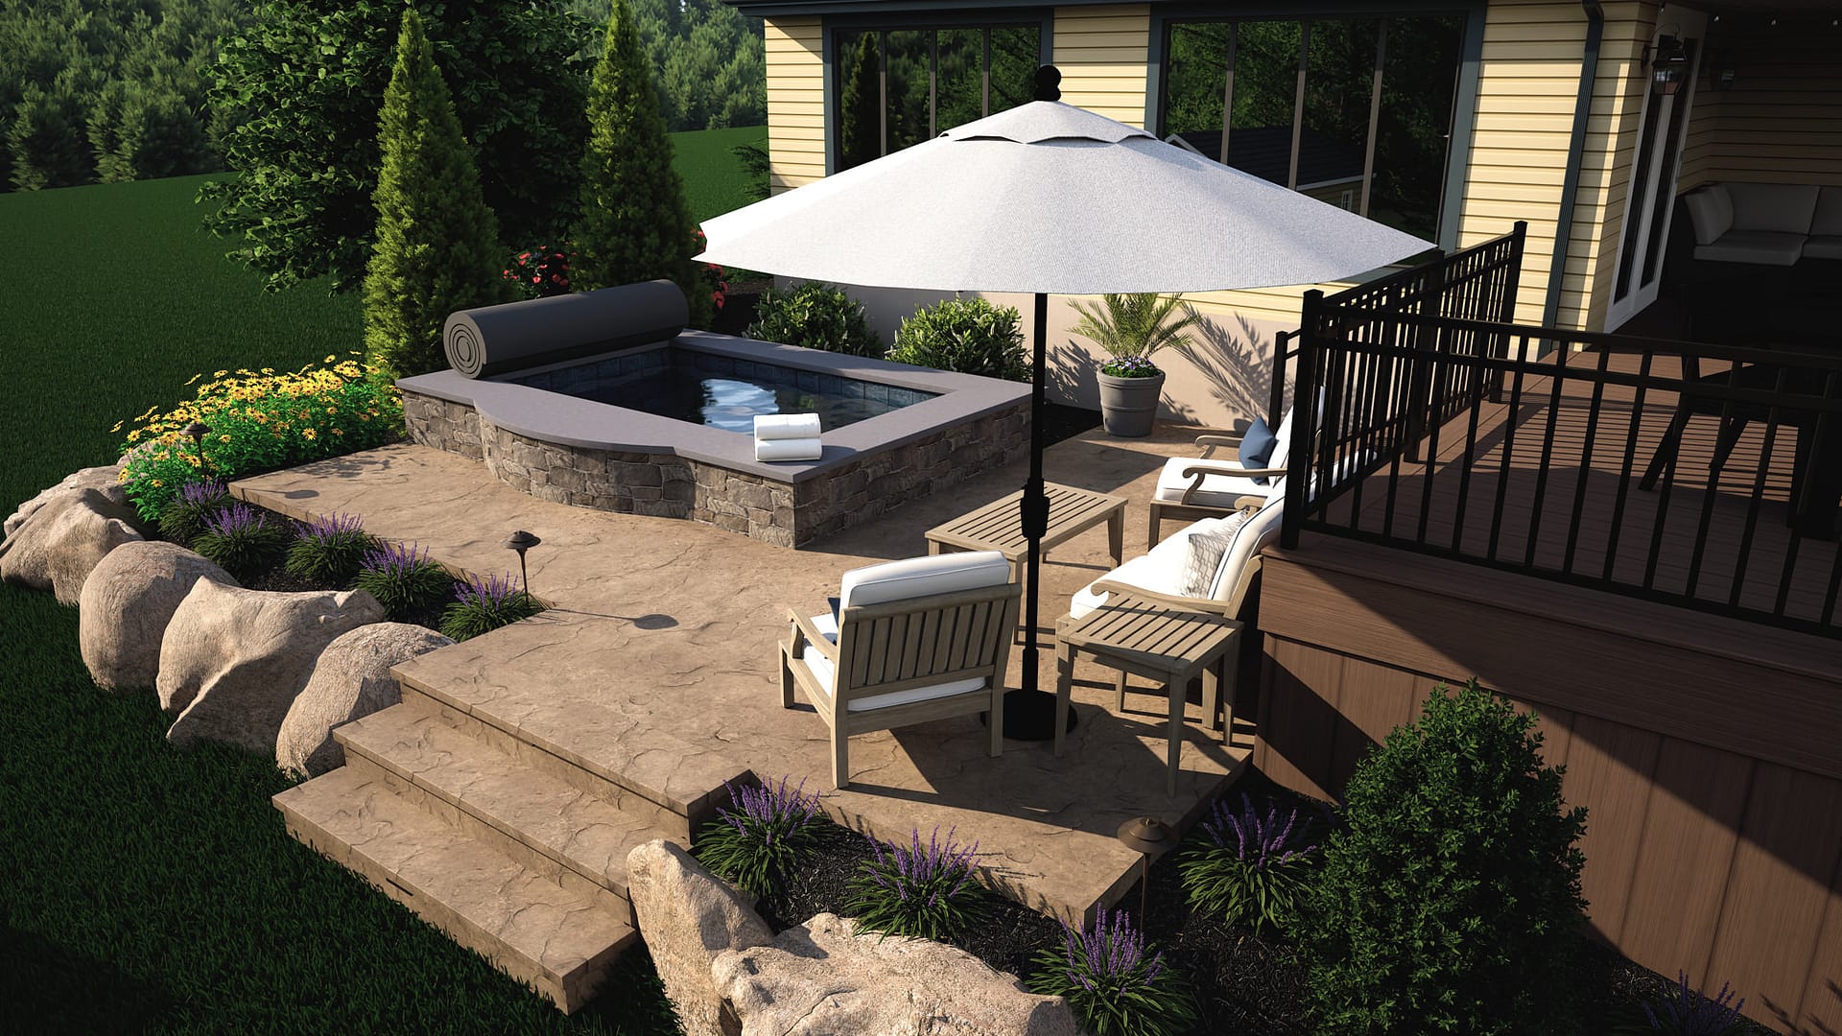
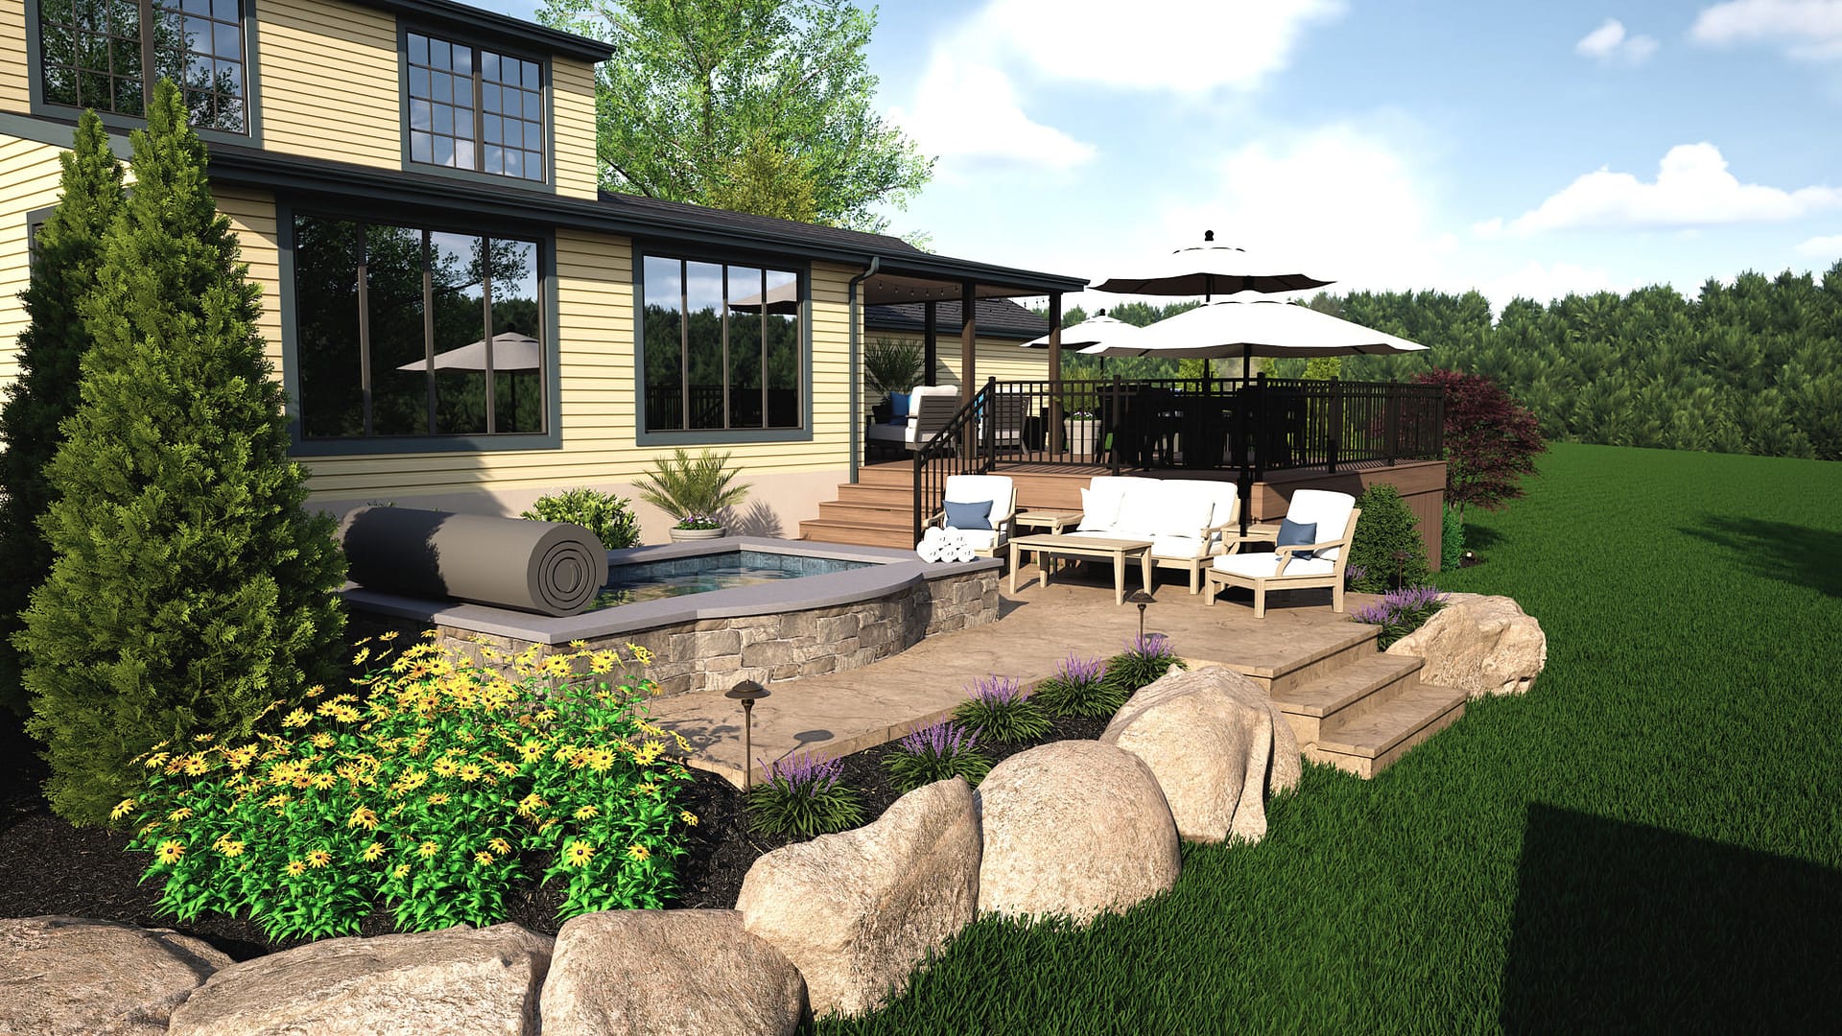
The plunge pool became the starting point for the design. It offered the swimming experience the family had always wanted in a smaller footprint that left room for the other features they envisioned. From there, we designed the surrounding deck and patio to create distinct areas for cooking, dining, lounging, and of course, swimming, while keeping the entire backyard connected and inviting.
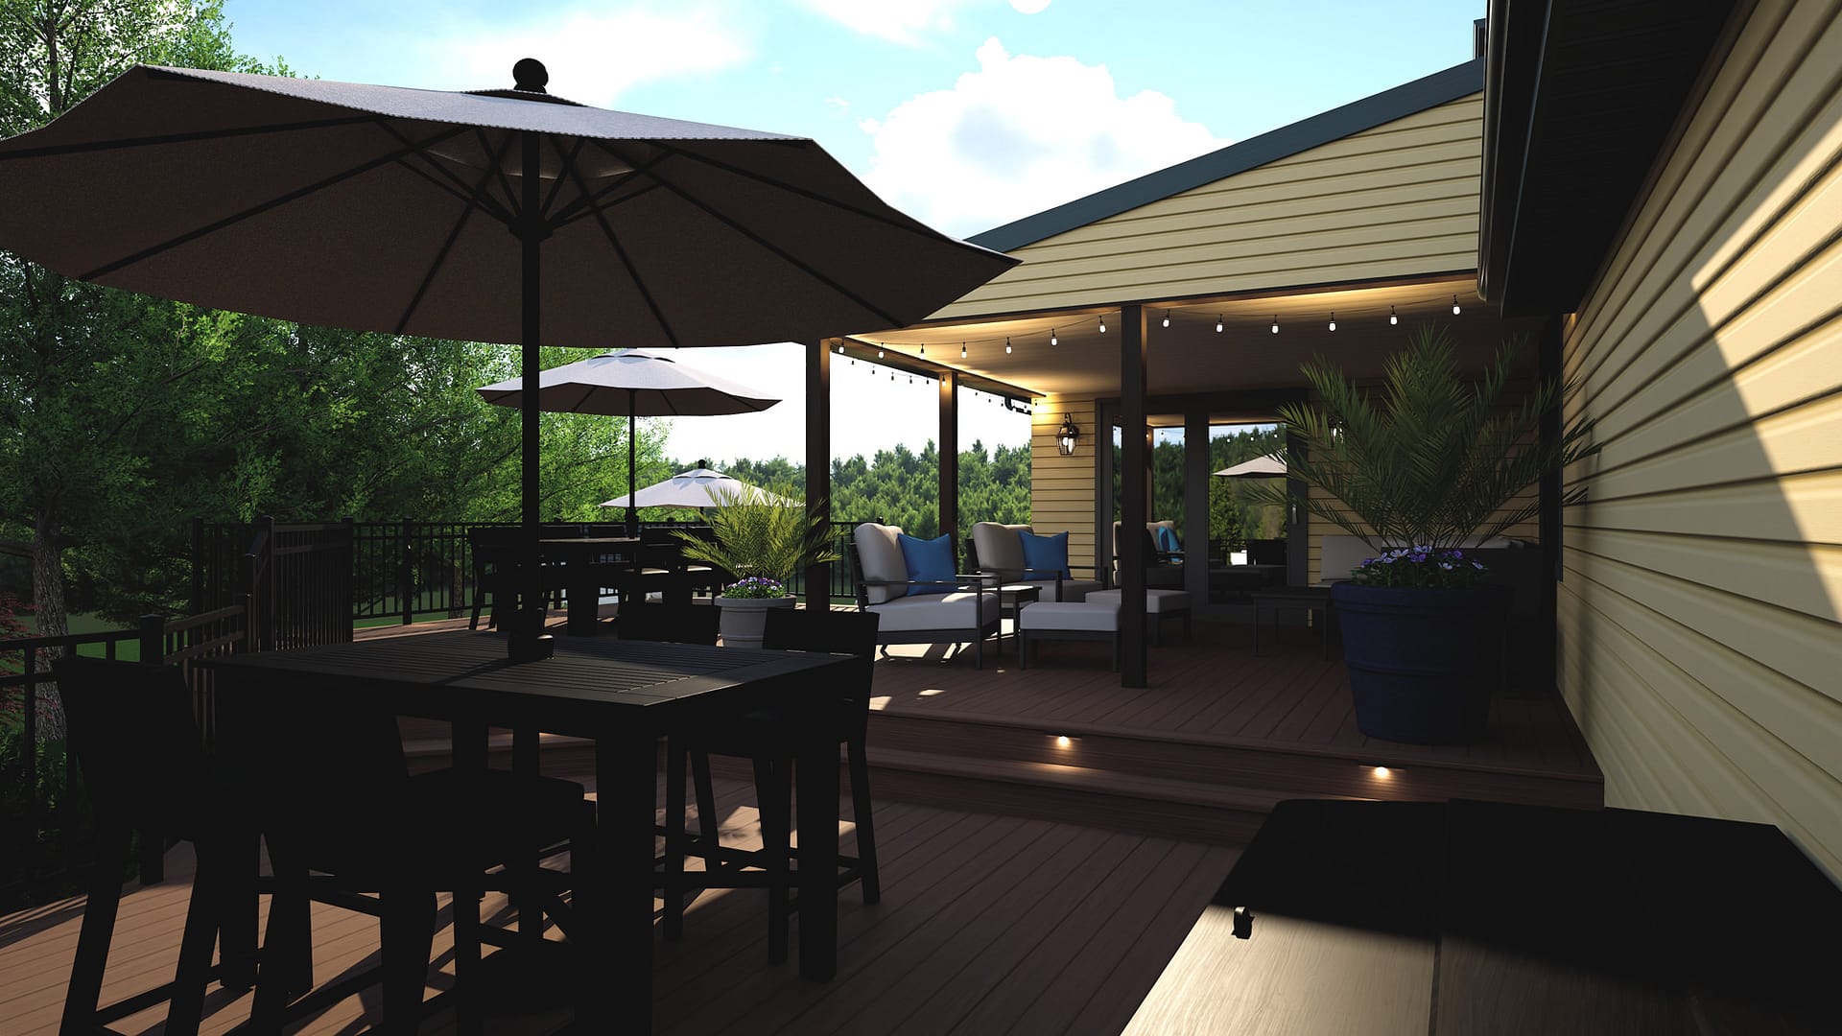
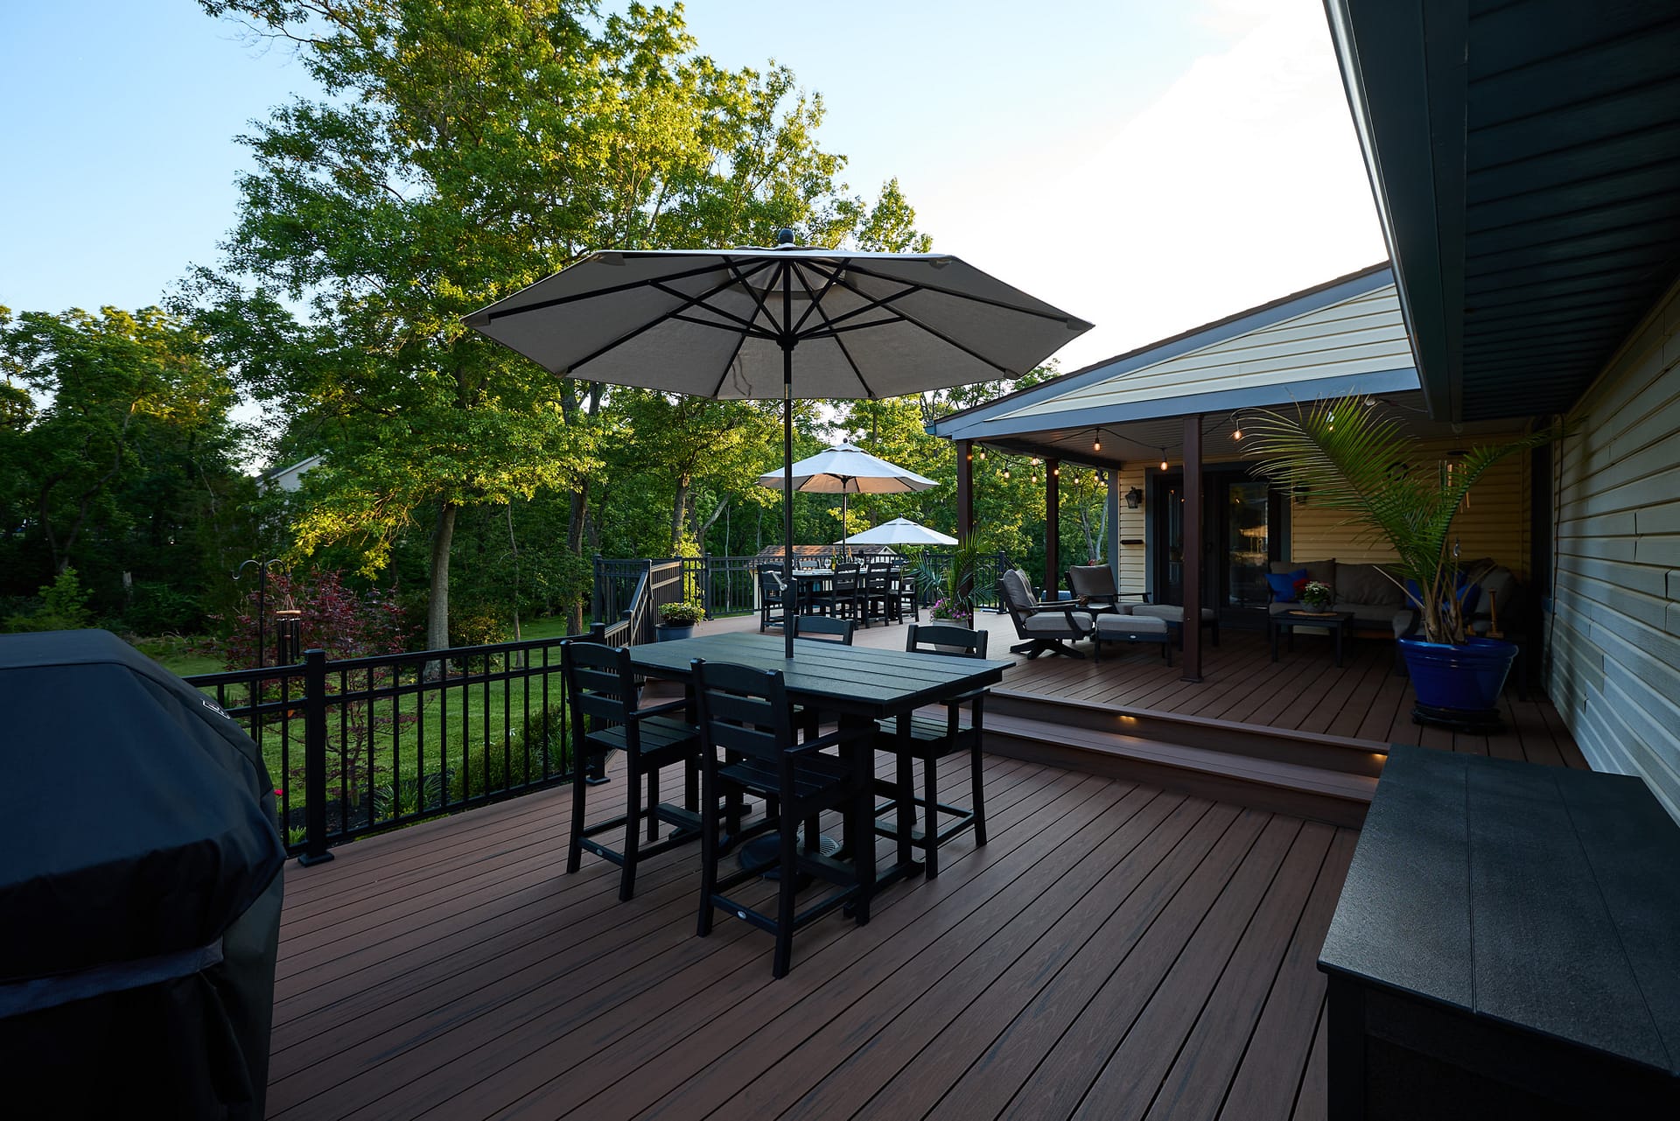
The new low-maintenance TimberTech deck was designed around the existing roof extension, which the homeowners wanted to preserve. Since the structure was still in great shape and provided the covered space they needed, we incorporated it into the new design rather than replacing something that already worked well. The result is a deck that offers both open-air and covered seating, giving the family flexibility to enjoy the outdoors in different weather conditions.
To make entertaining easier, we created a dedicated grilling area for the homeowners’ Weber grill and smoker, along with additional space for food preparation and overflow dining. The main dining area was designed to accommodate a larger table, while the covered section provides a comfortable place to gather when shade is preferred. A step-down area helps define the different zones without making the deck feel disconnected, and integrated tread lighting adds both ambiance and safety after sunset.
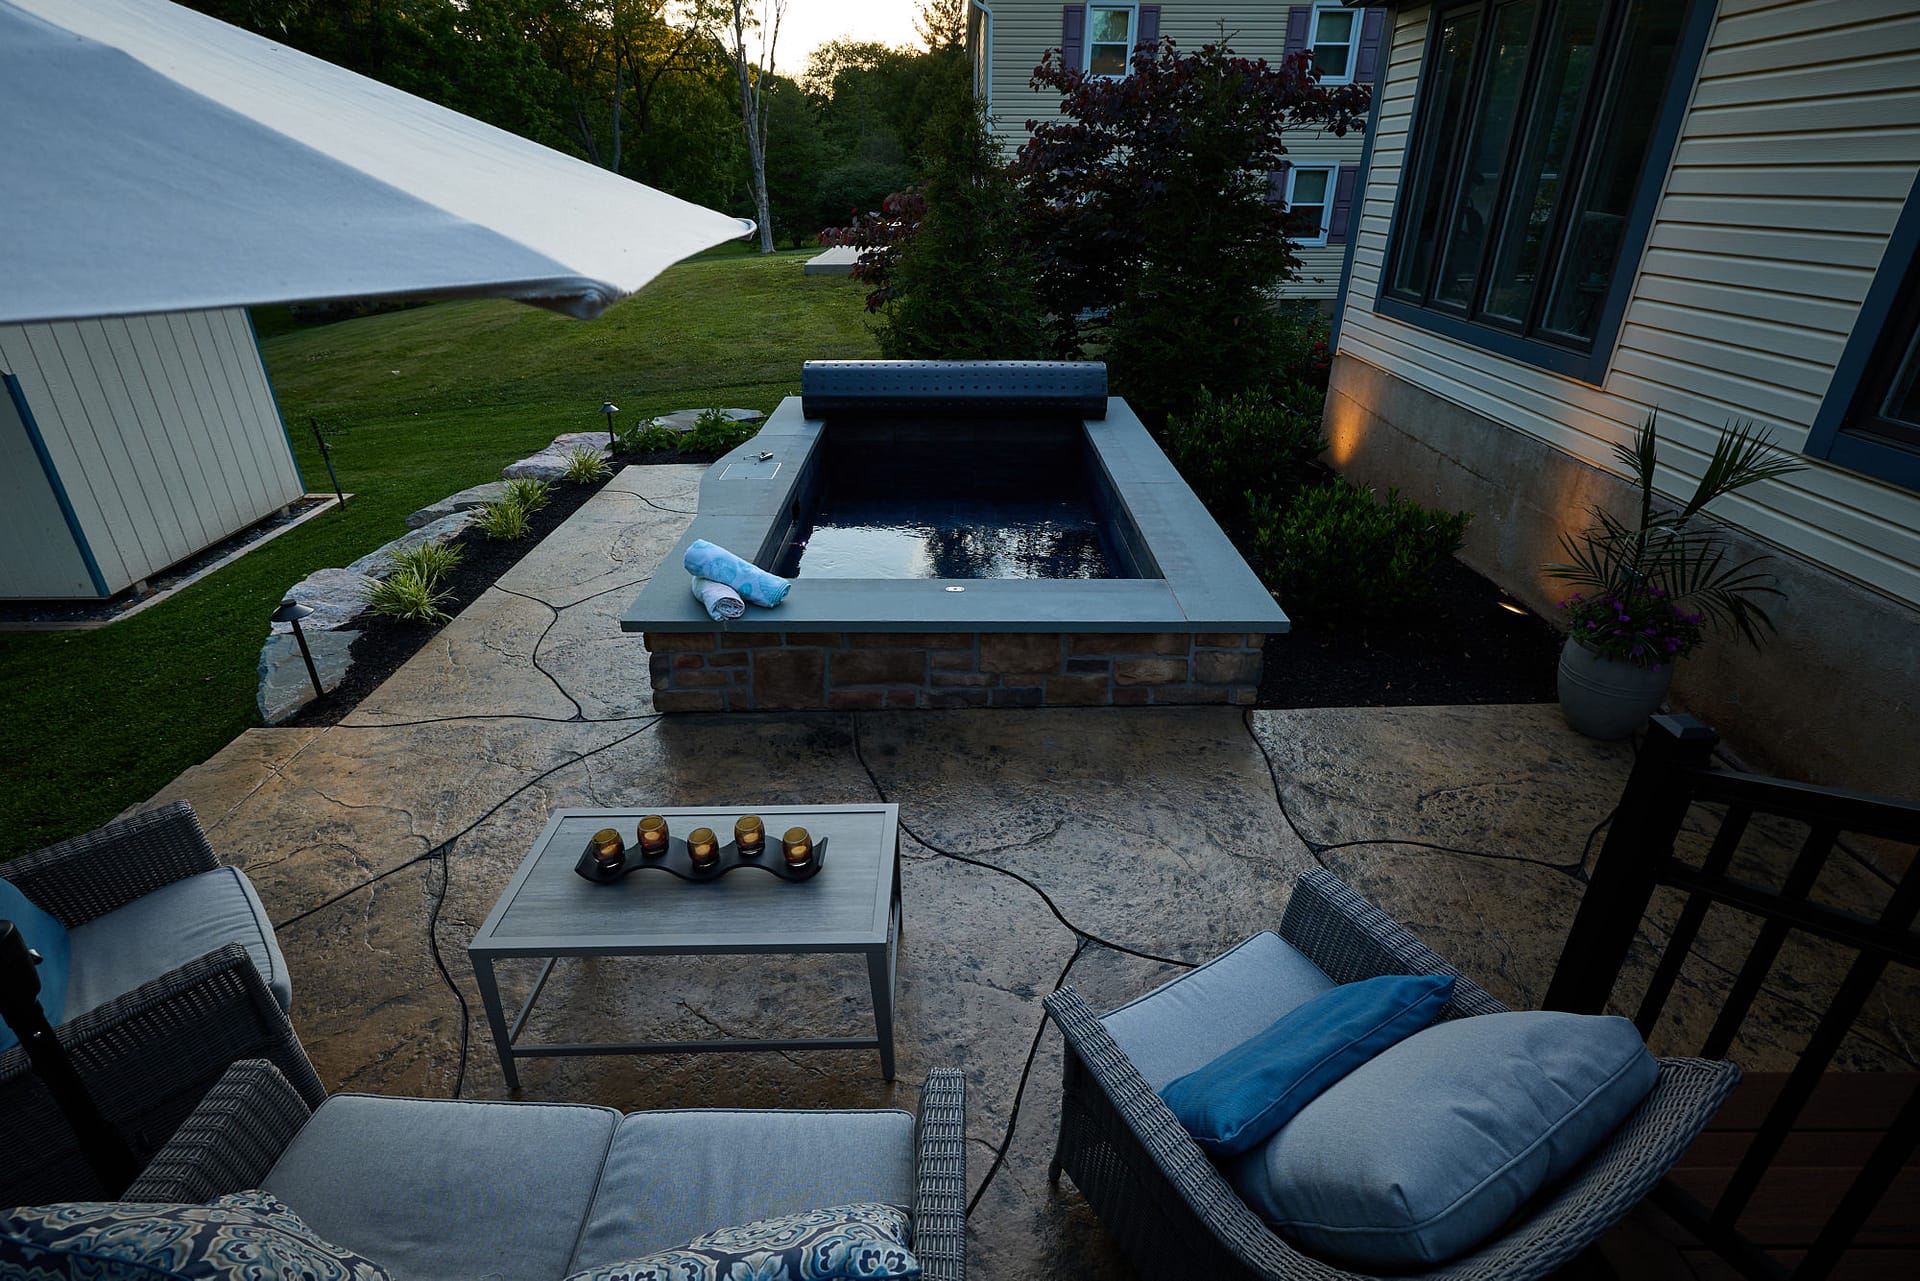
Beyond the deck, a stamped concrete patio creates a natural gathering place around the plunge pool. We sized the patio to accommodate comfortable lounge seating, ensuring that family members and guests who aren’t in the water can still relax nearby and be part of the fun. A second staircase connects the deck to this area, while a stamped concrete walkway provides a convenient route from the driveway directly to the outdoor living space.
One of the family’s priorities was maintaining clean sightlines throughout the backyard. We carefully positioned the plunge pool so it wouldn’t obstruct the home’s large windows or dominate the landscape. Through our research into their township’s requirements, we also identified an opportunity to use a locking pool cover that could satisfy the applicable safety requirements without a traditional pool fence. This approach helped preserve the open, streamlined appearance the homeowners wanted while addressing an important practical consideration.
Storage and equipment placement were also thoughtfully considered. A new shed provides the additional storage the family needed, and the pool equipment was tucked around its corner to keep it out of view and minimize its presence within the outdoor living space. We also incorporated an access door beneath the deck for garden tools and other items that could be stored in that area. These details help keep the finished backyard feeling organized rather than cluttered.
To retain the natural character of the property, we incorporated natural boulder retaining features around the patio, adding texture and visual interest while helping elevate the pool area. Minimal landscaping softens the surrounding hardscapes and provides additional privacy from neighboring properties without creating another demanding maintenance routine. A simple landscape lighting plan highlights the colors and textures of the plantings, while step lighting and post lighting integrated into the black aluminum deck railing make the space feel welcoming and safe as daylight fades. Conveniently placed electrical outlets throughout the deck add another layer of everyday functionality.
This transformation was about more than replacing an aging deck or adding a pool. It was about rethinking how the family could use their backyard and making every part of the space work together. What was once an outdated, underused area is now a cohesive outdoor living environment with dedicated places to swim, cook, dine, relax, and entertain.
For families who want to enjoy more of their home but aren’t sure how to fit everything they want into their existing backyard, this project is a great example of what thoughtful design can accomplish. You don’t necessarily need a large property or a traditional swimming pool to create a backyard your family will love. With the right plan, even a smaller space can become the place where everyone wants to gather, make memories, and enjoy more time together.
Client Wish List
- Remove existing pond
- Keep the existing deck roof in place
- Redesign and expand the new deck to accommodate cooking, dining and lounging
- Low maintenance deck installation
- Welcoming under-roof entertainment space
- Plunge pool that can be heated or cooled
- Stamped concrete patio
- Stamped concrete walkway to connect the driveway to the outdoor living space
- Natural boulder retention
- New shed in a new location
- Minimal landscaping
- Minimal landscape lighting


