 MasterPlan Outdoor Living
Things to Consider When Selecting Countertops for Your New Outdoor Kitchen
Posted March 16, 2023 in 3D Design, Attached Roof System, Blog, Covered Patio, Decks, Design/Build, Furniture, Garden, General, Outdoor Kitchen, Outdoor Living Room, Outdoor Technology, Patio and Walkway, Plant and Tree, Videos
There are several options for outdoor kitchen countertops — natural stone, concrete and tile are some of the most popular in the Lehigh Valley. But it could be hard to determine what works best for your budget. And often it’s impossible to decide what will look best without the right visual.
We know that there are many things to look for in an outdoor kitchen countertop. A hygienic surface, durability, and aesthetics are just a few. This guide will help you make the best decisions when it comes to choosing countertops for your new custom outdoor kitchen:
- Determine how you will use your new outdoor kitchen
Your new outdoor kitchen will be the central hub of your new custom outdoor living space, and your countertops will for sure get a ton of use. So, planning enough counter space for your new custom outdoor kitchen should be your top priority when designing your new outdoor kitchen layout.
When planning your new outdoor kitchen you will want your counter depth to be somewhere between 30-40 inches, depending on your feature’s custom design and size. This will allow you to have enough room to prepare food, display your favorite drink station at your first party, and make special sections for all the appetizers your friends will bring. Ideally, you’ll also want storage cabinets under the grill so you don’t have to waste time walking back and forth to the house grabbing plates, cooking utensils, spices, seasonings, dry food, or other common items needed when preparing meals outdoors.
Tour this custom outdoor kitchen in Allentown, Pennsylvania →
- Carefully consider your material
When choosing a material for your outdoor kitchen countertops, your priority should be durability. Granite is typically the most popular choice for an outdoor kitchen because it is naturally UV resistant. But if your granite has been treated with color-enhancing resins BE CAREFUL! These resins could fade or pop with prolonged exposure to the sun.
Granite is affordable, durable, and a timeless natural stone to match the aesthetic of your new outdoor living space. This is the standard option we recommend to homeowners when investing in an outdoor kitchen for their family. Just make sure you are working with a partner that knows how to properly treat and maintain your new granite countertops so you don’t waste money on materials that don’t hold up well outdoors.
- Monitor your budget throughout the build
Your budget should factor into every decision you make when planning your new custom outdoor kitchen. But making decisions without knowing how material selections could affect your budget is hard. Since countertops can’t be eliminated when planning an outdoor kitchen, it’s essential to know how the countertop you want affects the price of your investment.
We know that the cost of building a new outdoor kitchen can easily spiral out of control without a Budget Study. That’s exactly why we want you to understand how much your investment will cost before you dive into any construction projects. This is why your custom full-color 3D design will include a detailed Budget Study that will provide a rough range of costs, laid out à la carte. This important tool helps you understand all of your investment options so that you can make the best decisions for your home and family.
Tips for saving money when building your new outdoor kitchen →
Whether it’s a simple in-ground pool or an elaborate outdoor design with a chef-caliber kitchen, multiple water features & fireplaces, and covered porch, we know the right plan will make your new outdoor living space the perfect place to create lifelong memories. But, we get that you don’t want to work with a contractor who will waste your money. And you don’t have time to waste managing multiple crews, contracts, permit applications, and other essential details. You are not alone!
Let us eliminate the stress and hassle when transforming your backyard into an outdoor living space in the Lehigh Valley. We have partnered with hundreds of homeowners like you to make your unique transformation journey stress-free. Our award-winning design/build process will ensure you never need to communicate with your HOA and township or deal with the hassle of obtaining building permits, engineering, scheduling, or inspections. We will handle all the heavy lifting when it comes to designing & building your new outdoor living space so you can enjoy watching it come to life and feel completely confident you will be proud of your investment.
Here’s how to do it:
Call: Schedule your meeting!
Collaborate: Create your perfect plan!
Construction: With an approved design, construction starts!
Celebrate: Raise a toast to your transformed home and the new life that comes from it!
CALL TODAY TO SCHEDULE YOUR DESIGN MEETING!
(610) 628-2480
In the meantime, download your exclusive copy of the Top 5 Design Secrets your Contractor Doesn’t Know. So you can stop fearing that you will make the wrong decisions about your new outdoor living space and instead be confident when selecting the right firm to help transform your backyard into the outdoor living space you always dreamed of!
Join Our Newsletter
Stay up to date with what is happening with MasterPLAN Outdoor Living.
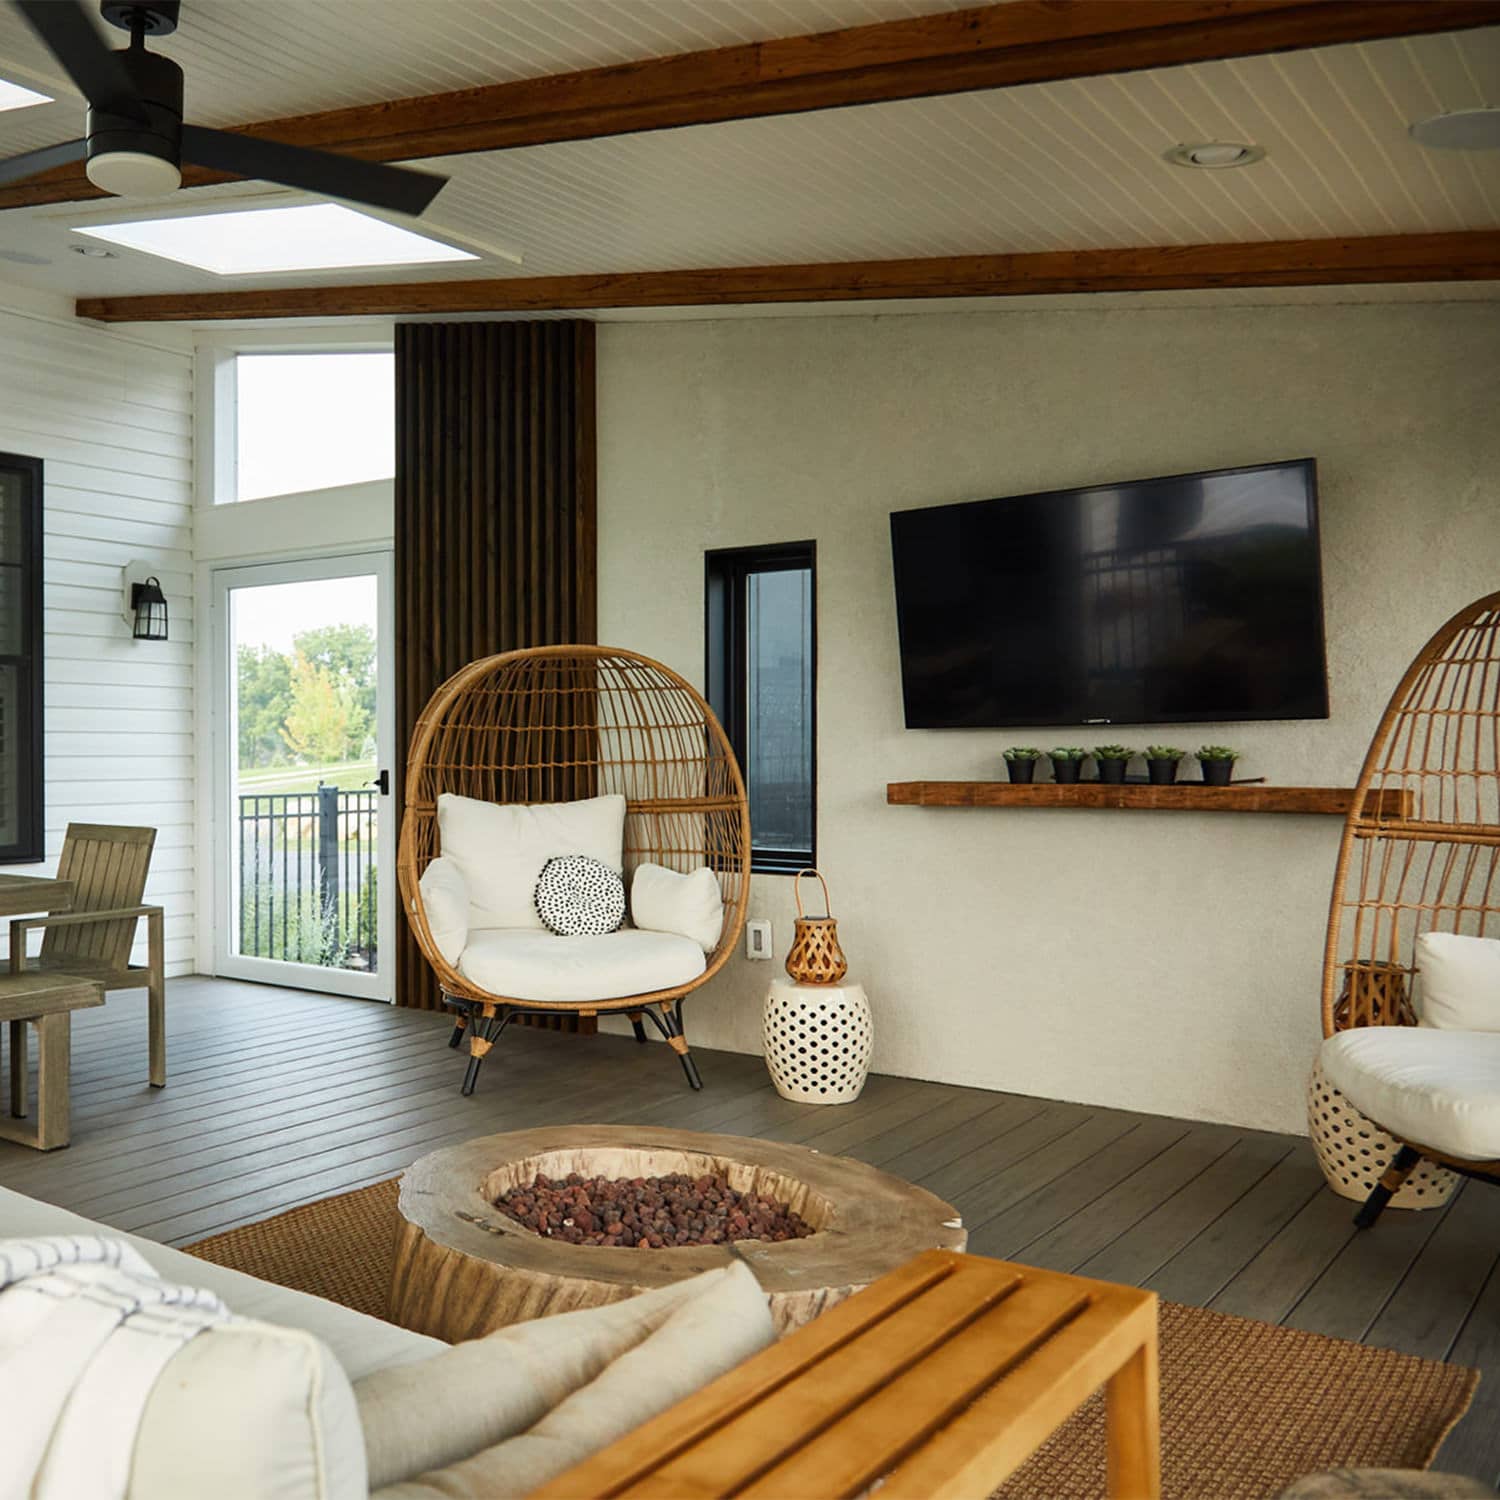
Looking for a creative way to integrate outdoor privacy? We incorporated a beautiful stucco and wood feature wall in this seamless transition covered deck space which provides both function and beauty!
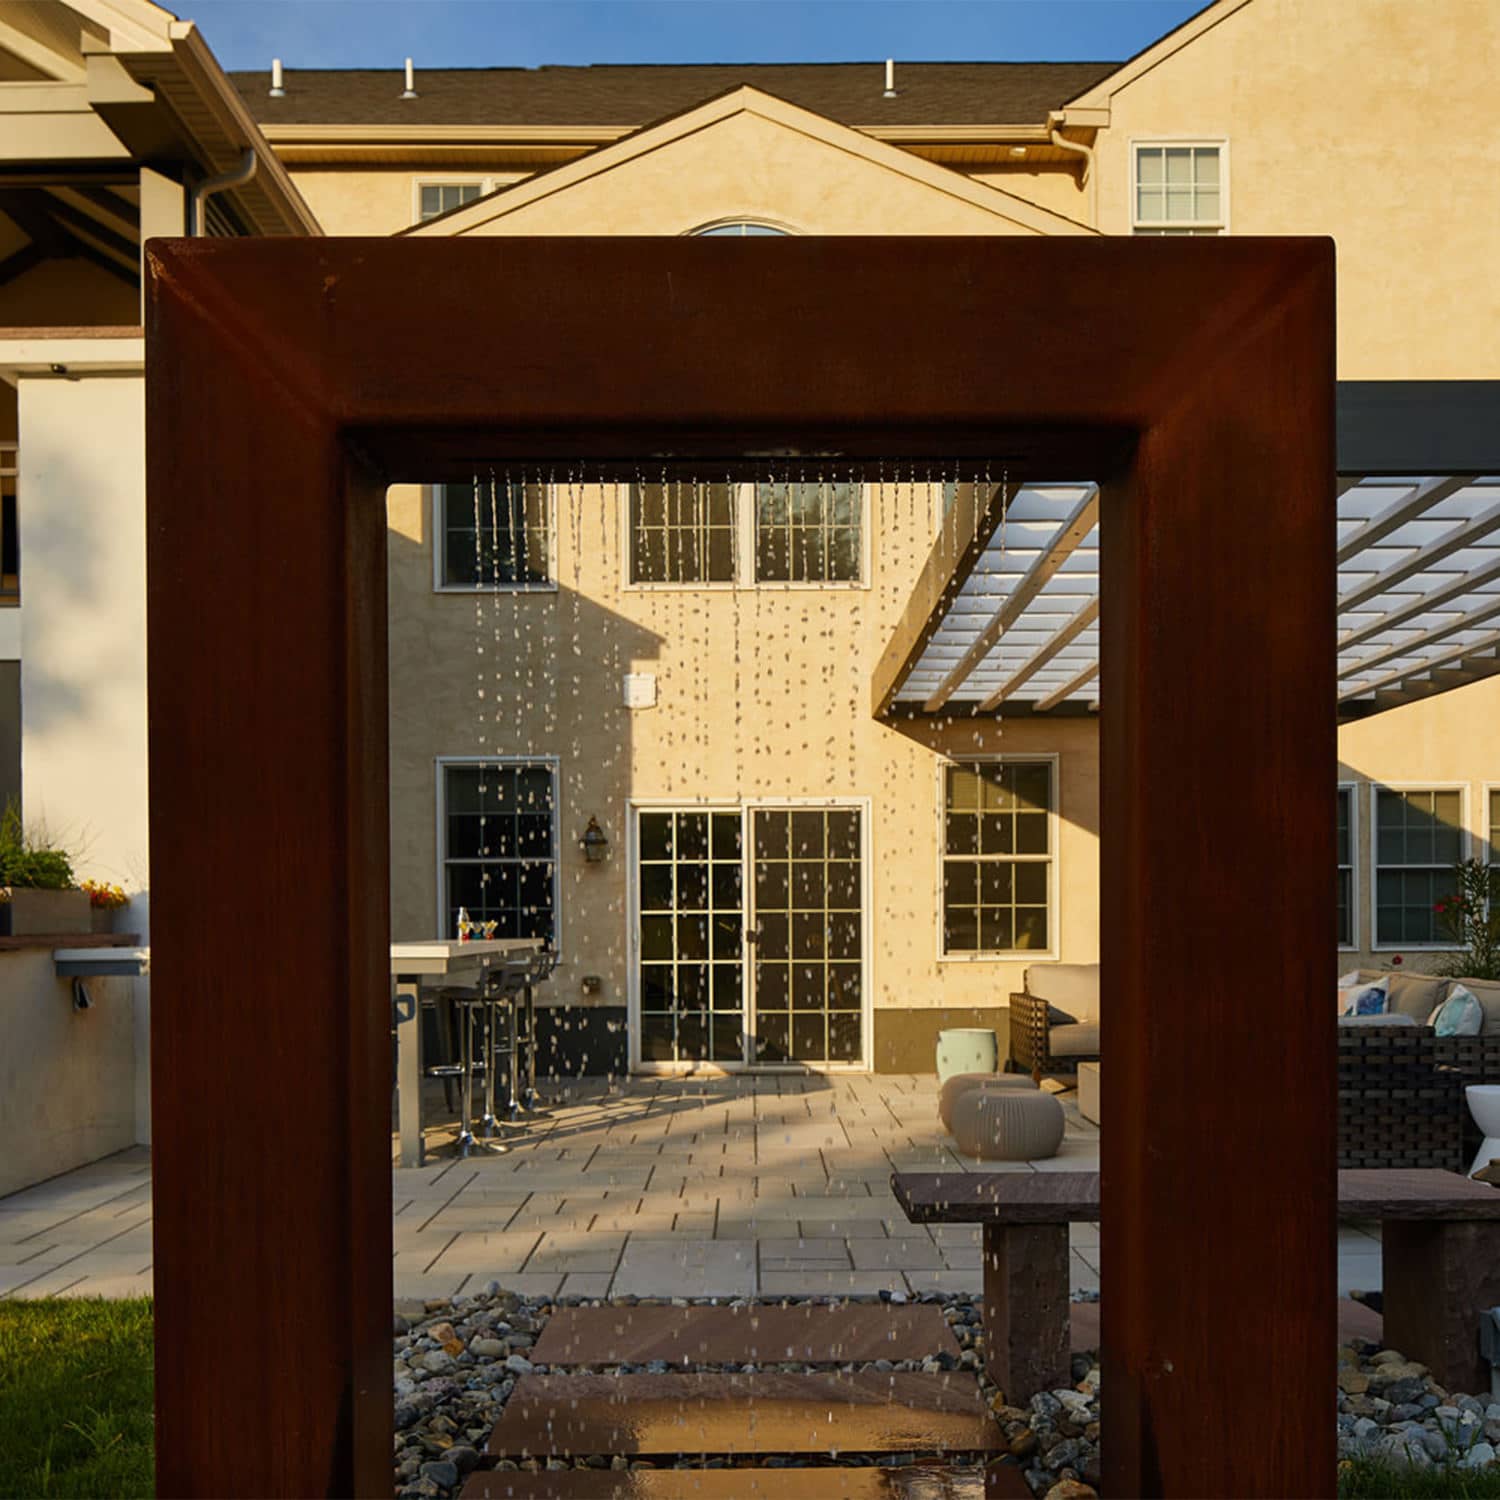
Perfect placement is everything, especially when it comes to focal points when viewed from inside the home!
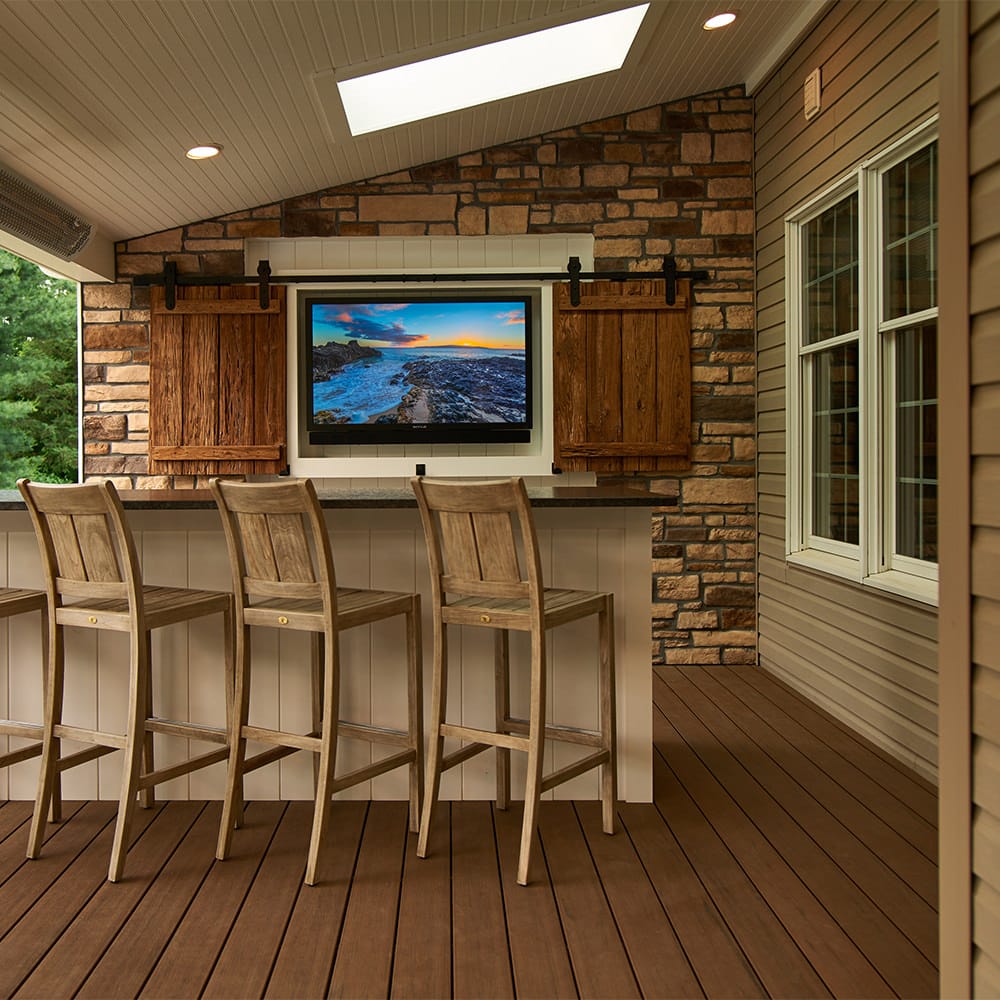
This feature wall creates privacy from the neighbor and doubles as the entertainment hub of the deck! The barnwood, stone veneer and metal accents complement each other in a timeless harmony.
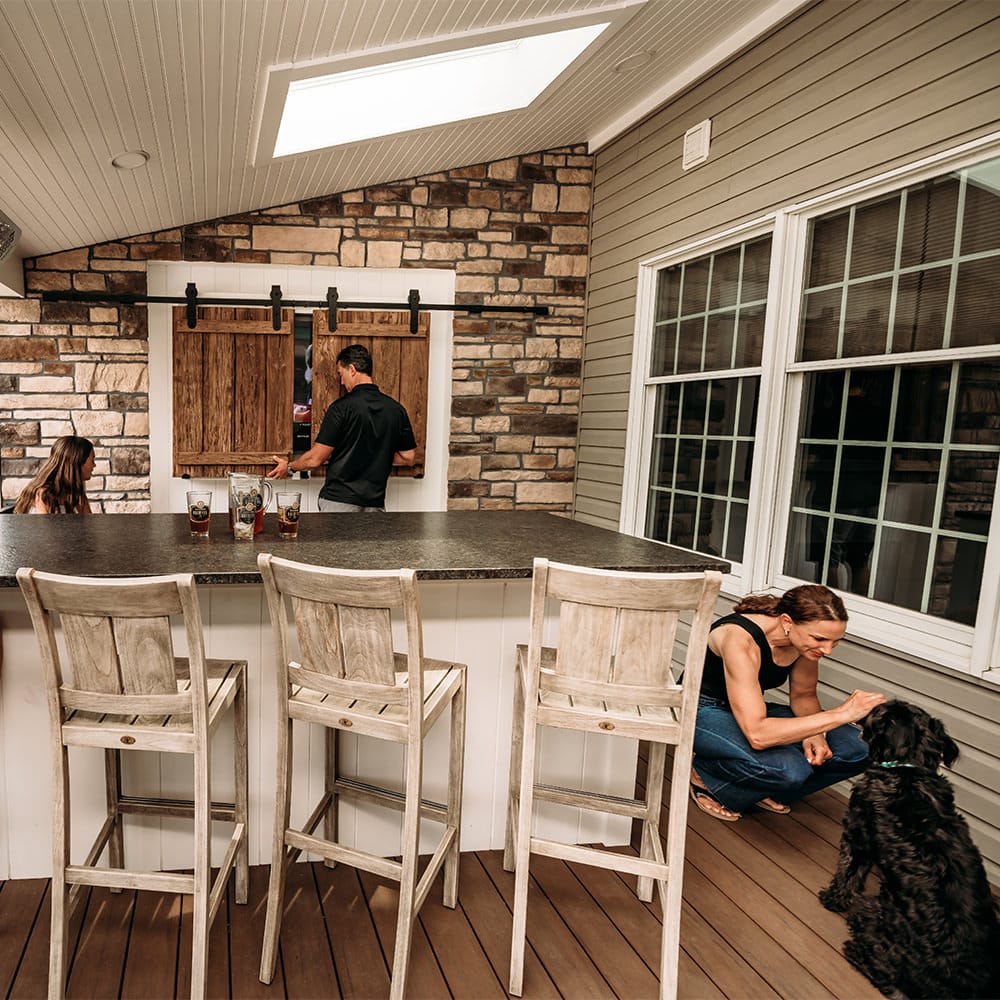
This custom entertainment space gives the family options to open or close the barnwood doors to reveal or hide their outdoor tv. Beauty + function=MasterPLAN Outdoor Living!
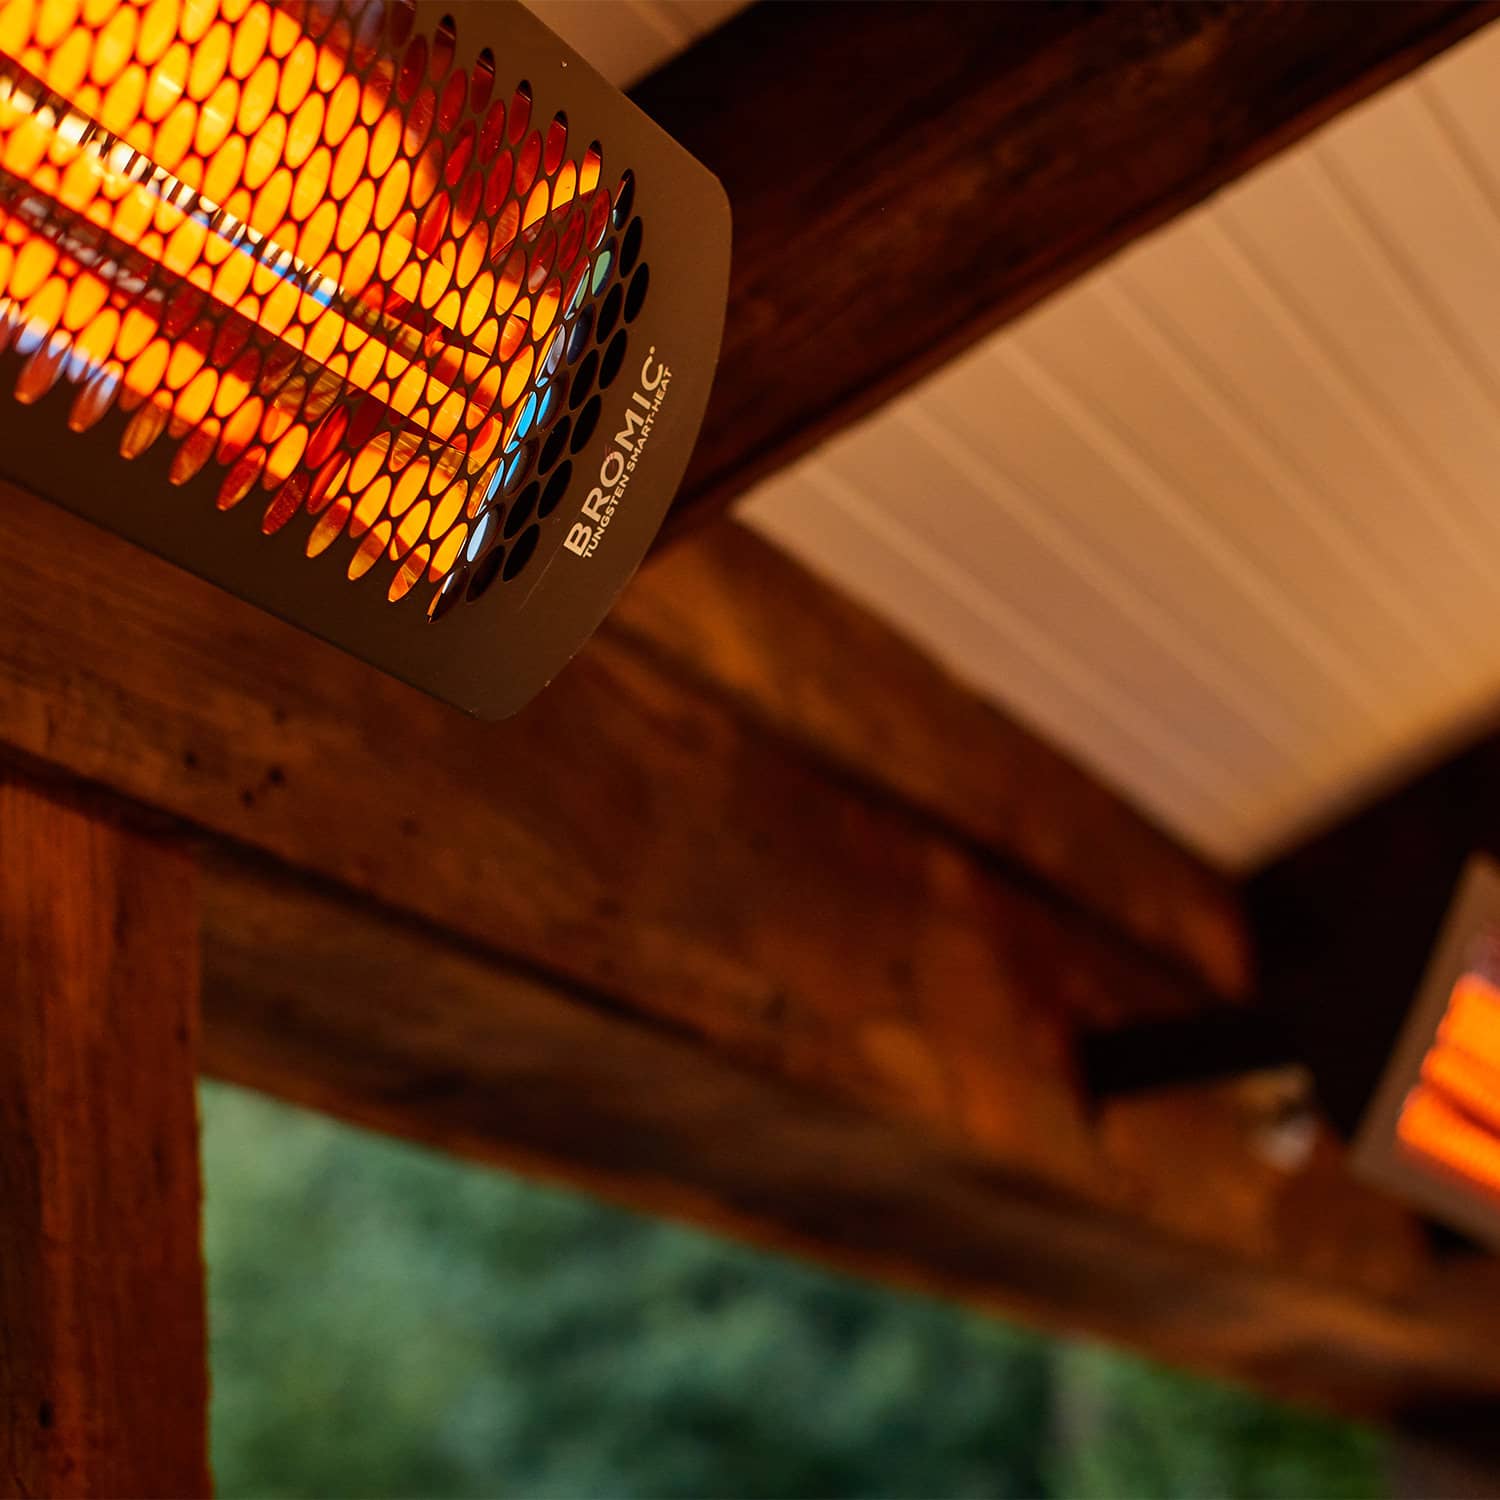
Bromic heaters are an aesthetic and effective way to heat outdoor living spaces, gaining 2 extra months in the spring and fall for comfortable outdoor enjoyment
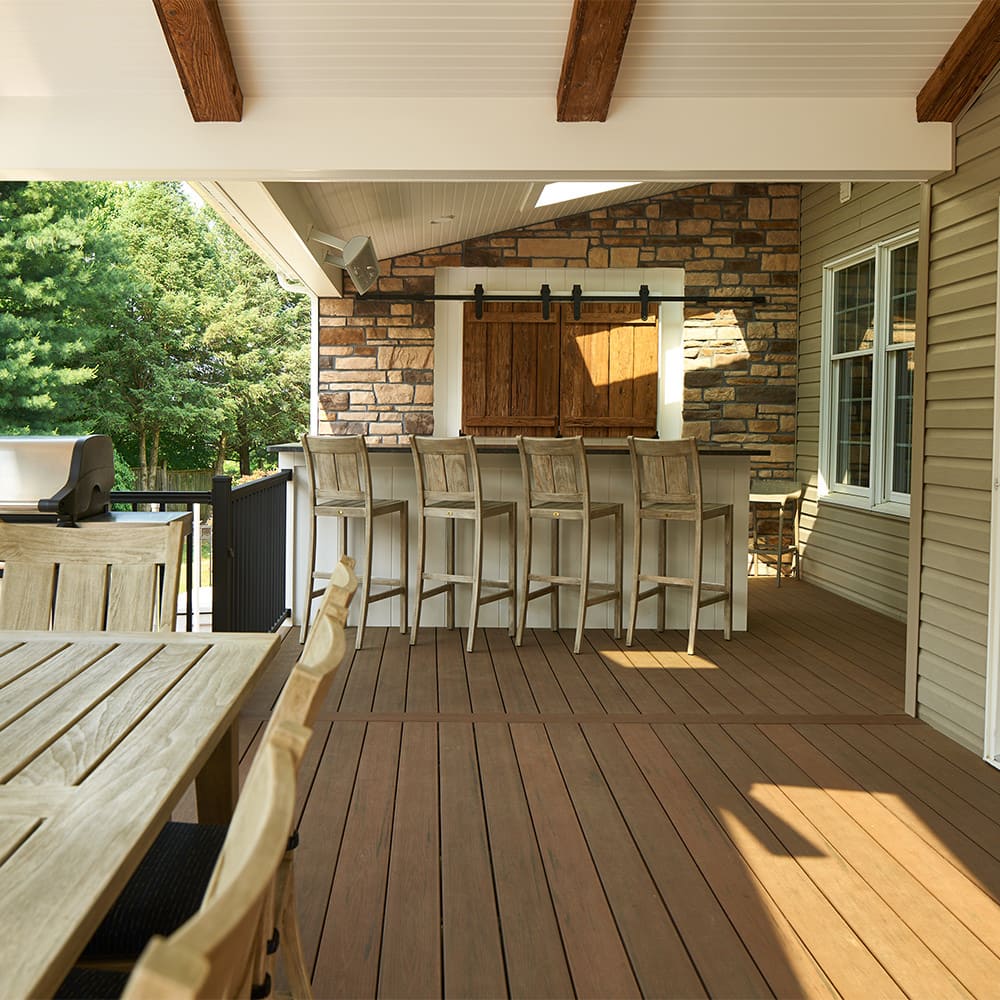
A seamless transition from inside the home to the outside deck is our standard. This eliminates obstacles and ensures easy travel for all members of your family!
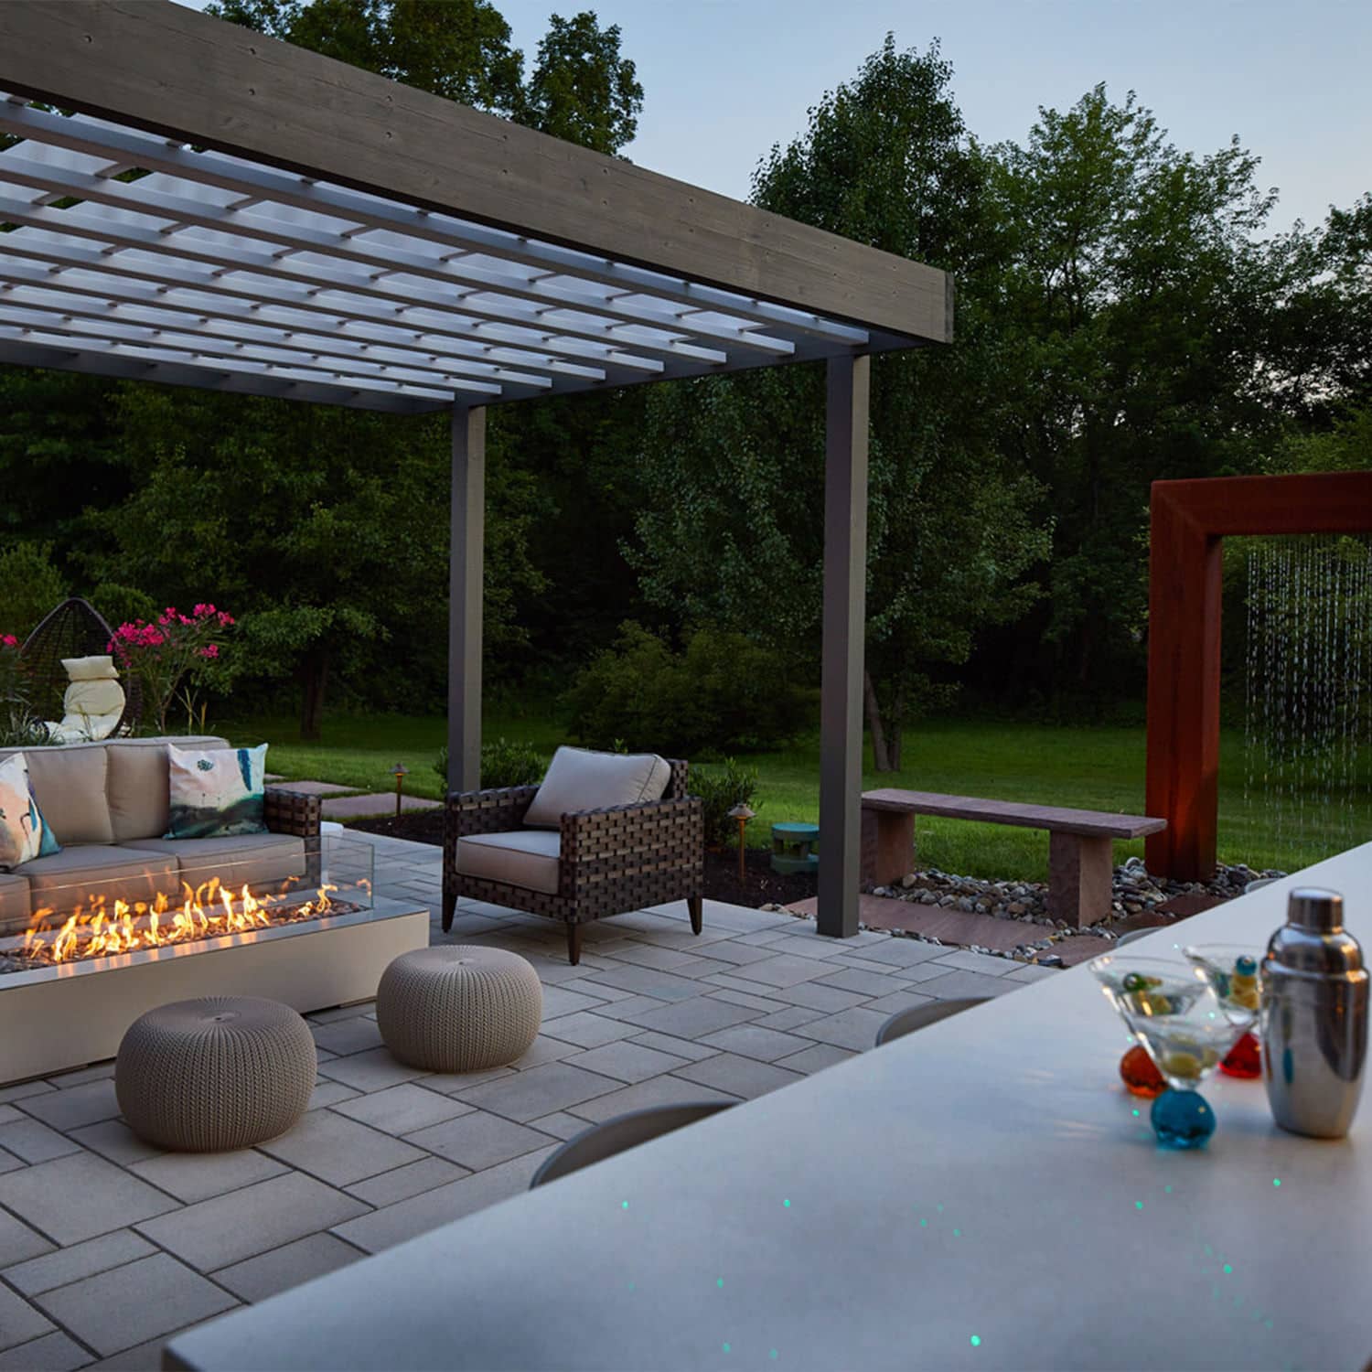
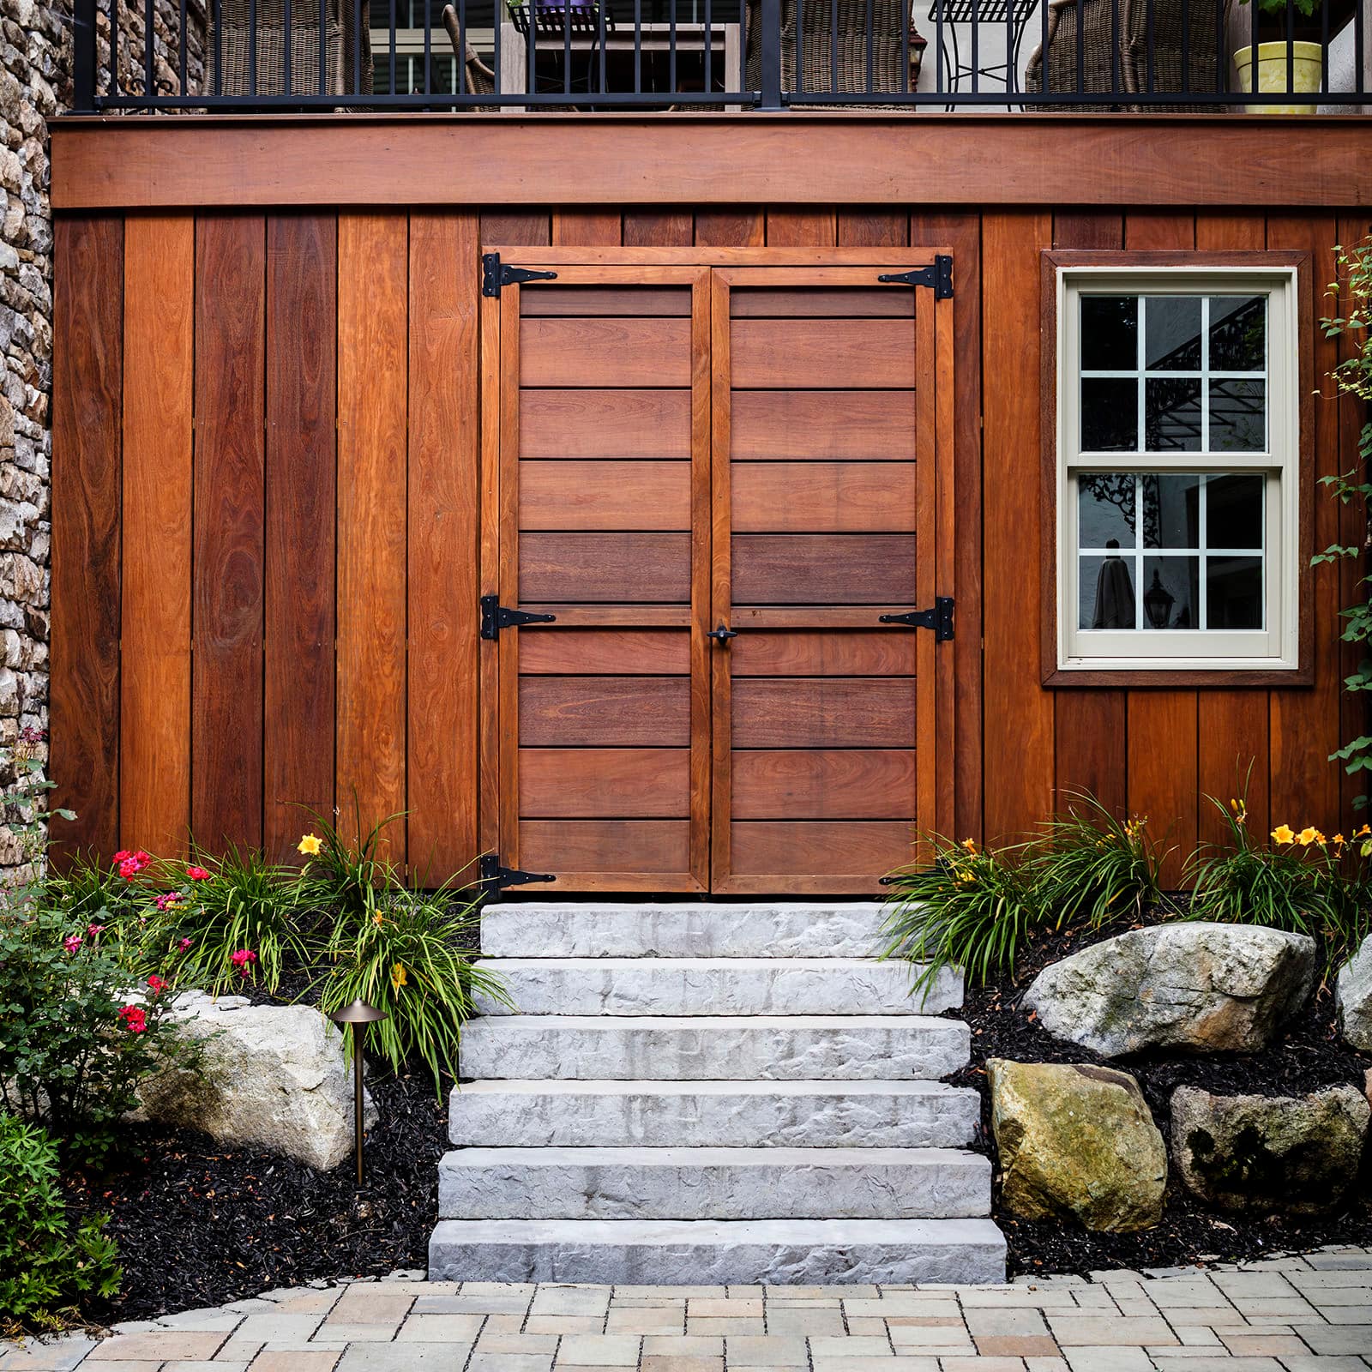
MasterPLAN always plans for spatial efficiency. This Center Valley projects makes great use of space by adding storage to the under-deck area!
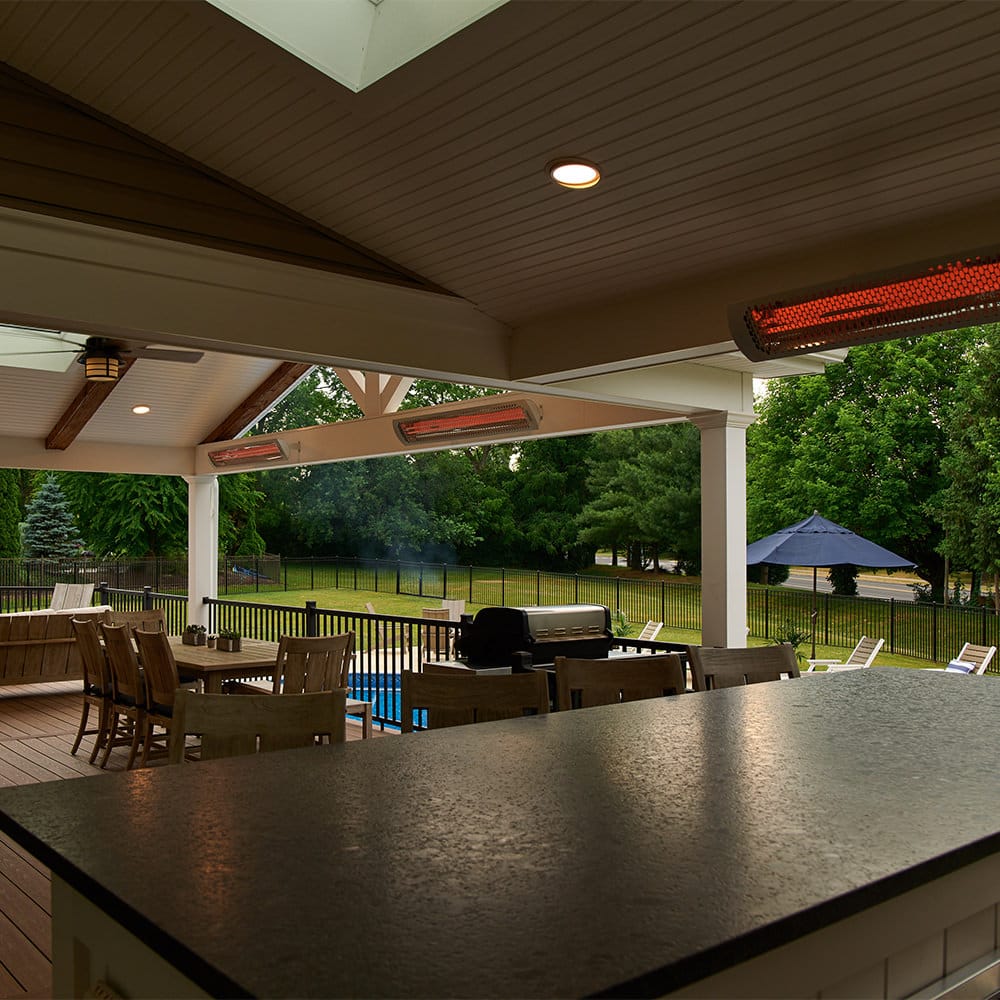
These outdoor infrared Bromic heaters are subtle in sight but very present in function. They provide an even flow of warmth to the bar area as well as the family’s dining table for a more comfortable and enjoyable day.
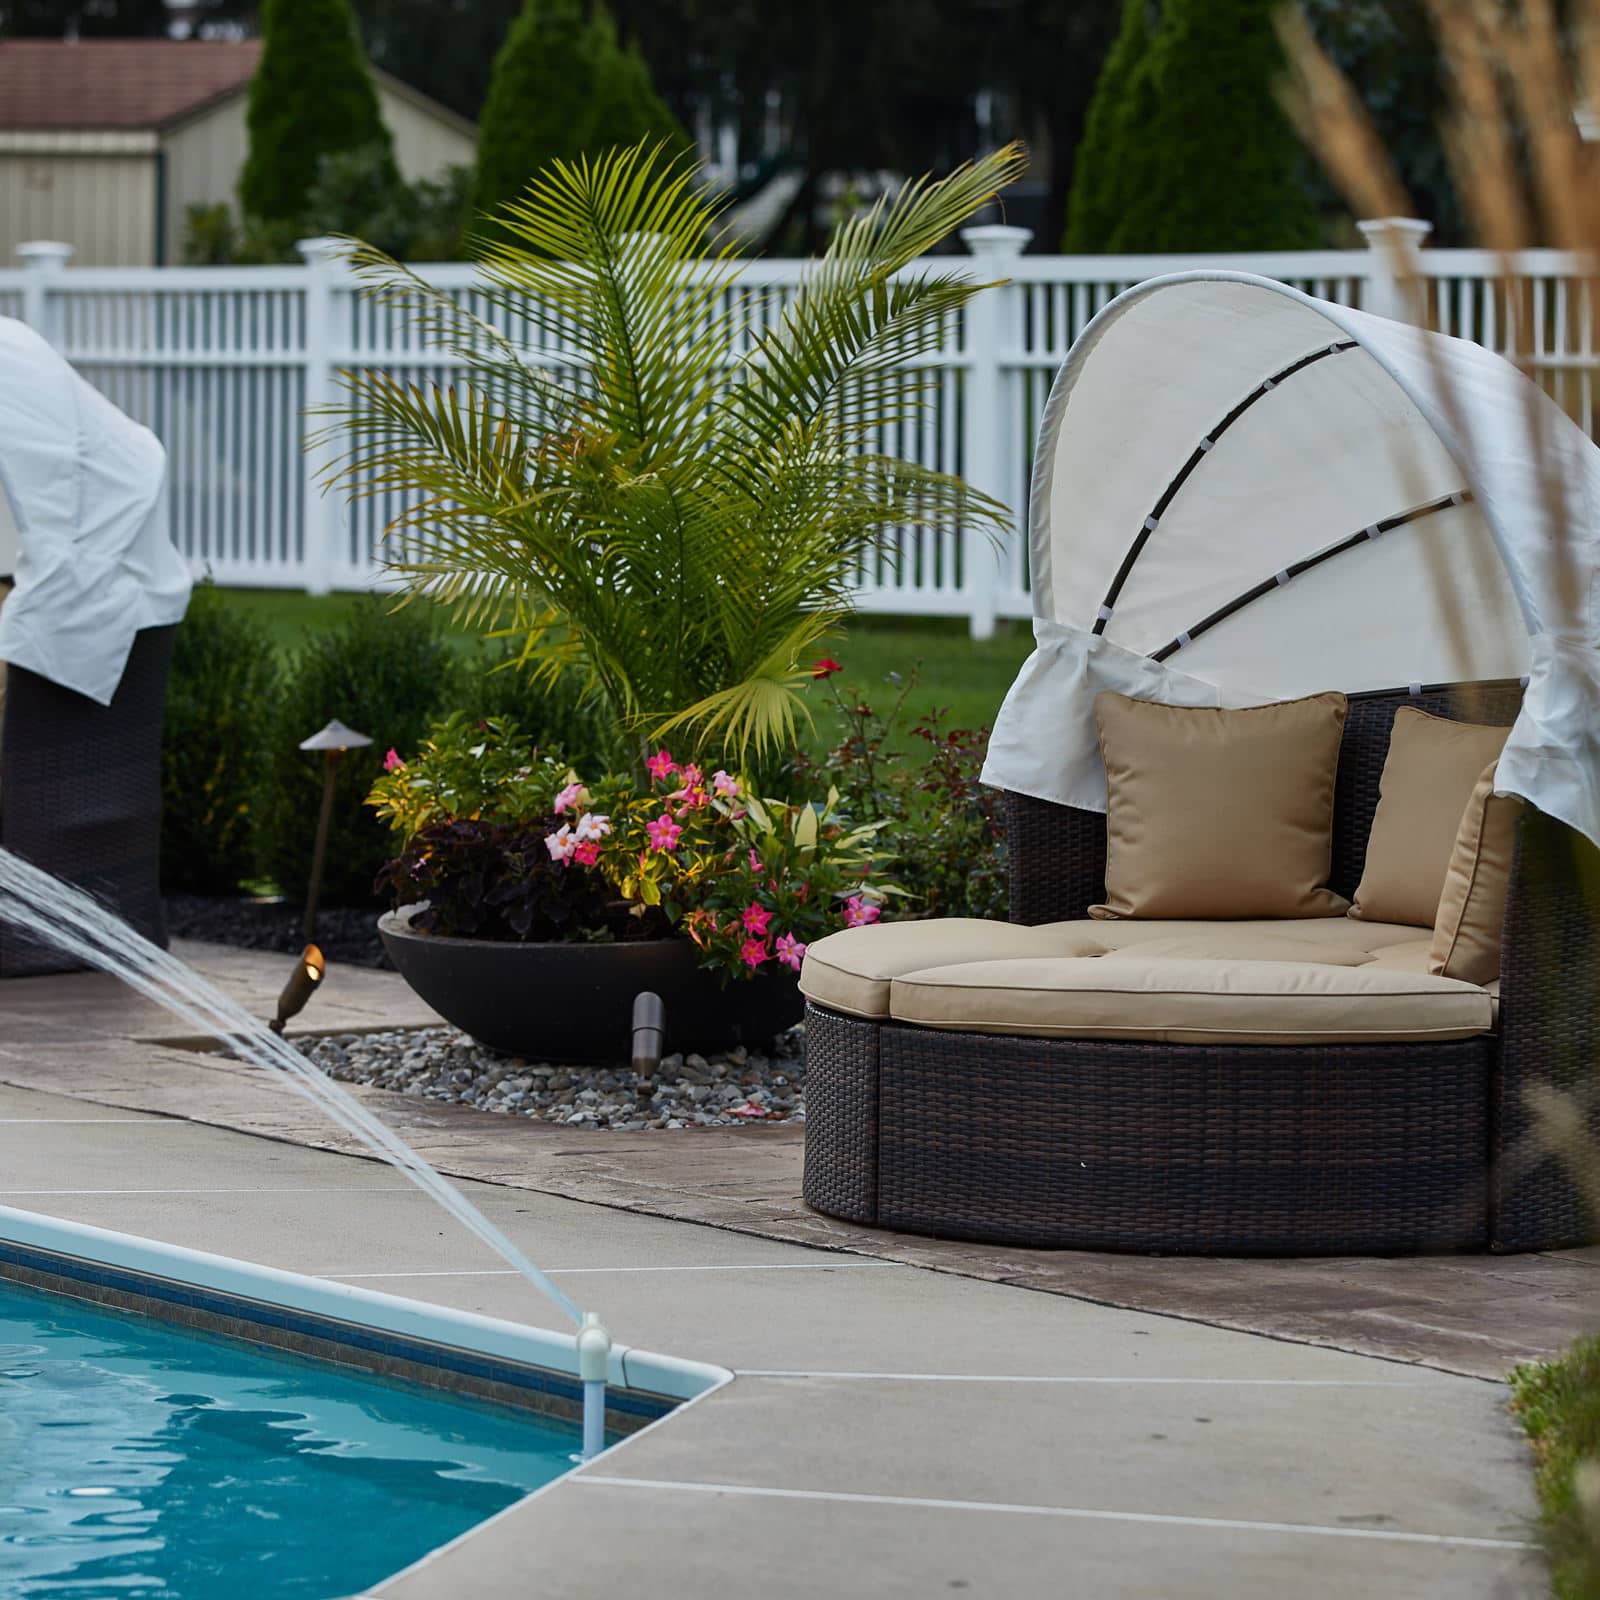
It’s the details that make each MasterPLAN project feel like home.


