MasterPlan Outdoor Living
Blog | Design/Build
How To Pull a Permit for Your New Outdoor Living Space
Posted May 27, 2021 in 3D Design, Attached Roof System, Blog, Decks, Design/Build
See Full ArticleHow to Update the Patio Around your Pool
Posted May 20, 2021 in 3D Design, Blog, Design/Build, General
See Full ArticleTips For Maintaining Your Outdoor Kitchen
Posted May 13, 2021 in Attached Roof System, Blog, Design/Build, General, Outdoor Kitchen, Videos
See Full ArticleThree things you NEED to know about deck materials
Posted April 22, 2021 in 3D Design, Attached Roof System, Blog, Decks, Design/Build
See Full ArticleShould you have a bar in your new outdoor living space?
Posted April 14, 2021 in 3D Design, Design/Build, Landscape Design, Outdoor Kitchen
See Full ArticleHow to select countertops for your outdoor kitchen
Posted April 8, 2021 in 3D Design, Blog, Design/Build, Landscape Design, Outdoor Kitchen, Videos
See Full ArticleAmenities you need for your covered deck and covered patio
Posted March 25, 2021 in 3D Design, Attached Roof System, Blog, Design/Build, Pavilion
See Full ArticleTop 3 things to consider when building an outdoor living space
Posted March 18, 2021 in 3D Design, Blog, Design/Build, Outdoor Kitchen, Videos
See Full ArticleWhat you need to know about vinyl liner pools
Posted March 11, 2021 in 3D Design, Design/Build, Landscape Design, Pool, Water Feature
See Full Article
This Center Valley project combines all of nature’s finest elements into one beautiful landscape design.

An outdoor kitchen can be as modest or elaborate as you wish! Our discovery process will help facilitate educated decisions for your outdoor living space in both form and function.

Outdoor dining never looked so good! Learn more about this MasterPLAN project that blends right into nature!
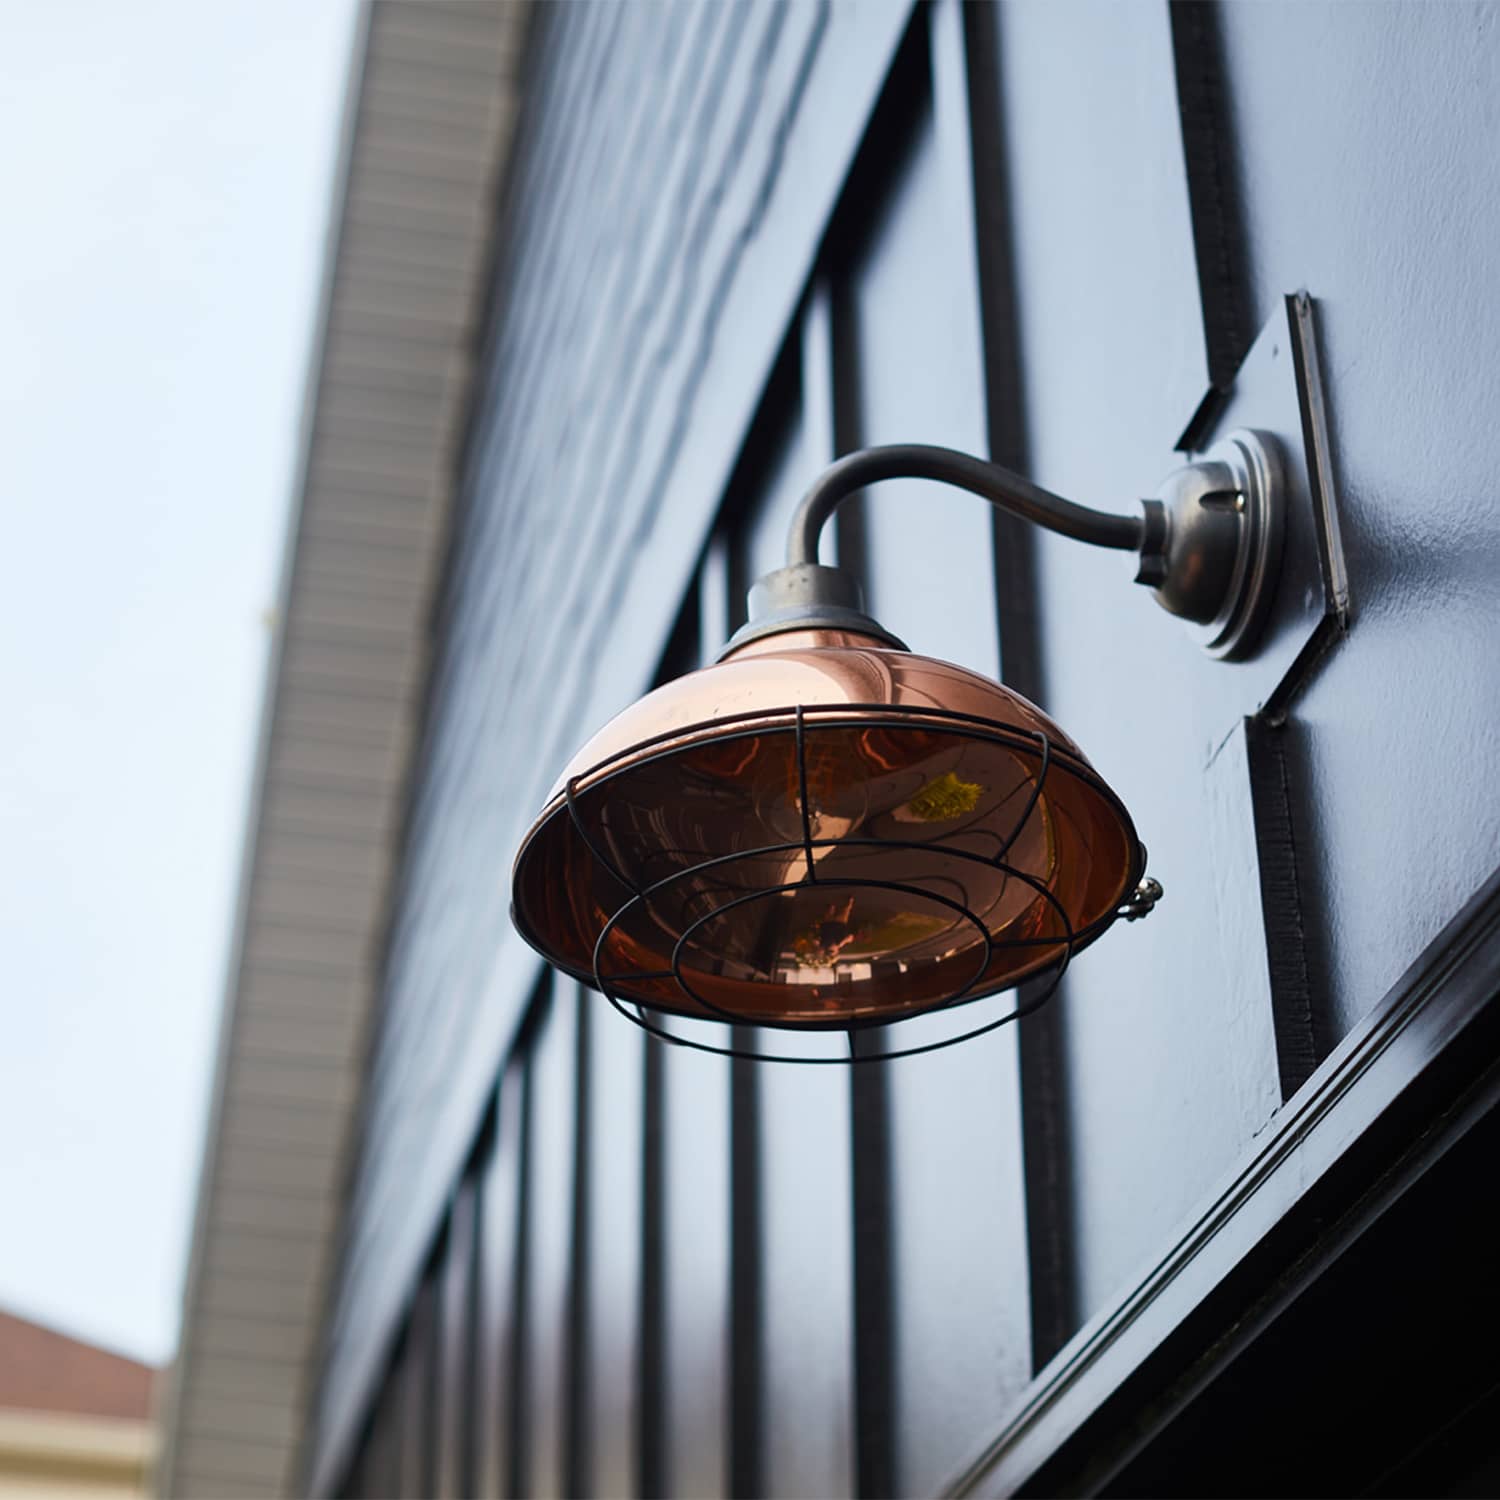
Details. Details. Details!
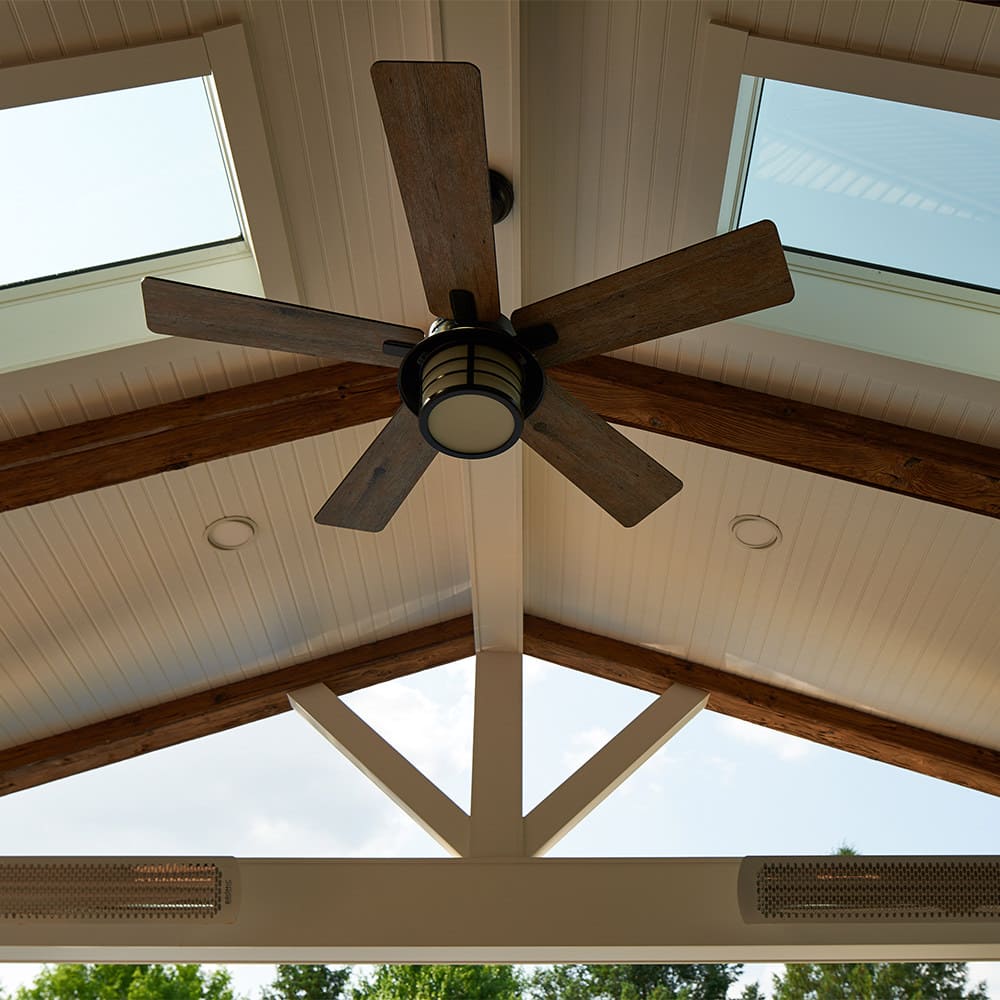
A beautiful balance between the barnwood clad beams and ceiling fan against the crisp, clean, white Azek and tongue & groove ceiling provide a modern rustic feel to this outdoor living space.

We designed this gunite swimming pool with a church step entrance. This allows easy entry and additional room to relax at different depths!

A seamless transition from inside the home to the outside deck is our standard. This eliminates obstacles and ensures easy travel for all members of your family!

The iridescent tile selected for this overflow spa and swimming pool keeps the tile cool during the hot days of summer and beautifully shifts in color as the sun rises and sets!